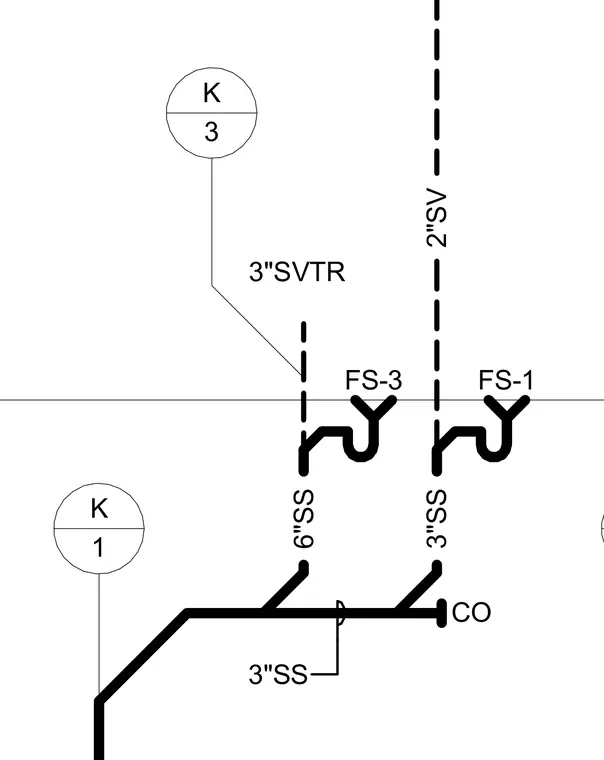
A 3-inch soil, waste, and vent riser connects to a 3-inch sanitary stack, featuring floor sinks designated as FS-3 and FS-1, a 2-inch vent line, and a 6-inch sanitary stack. A cleanout is positioned at the end of the 3-inch sanitary line. The network routes waste and vent connections through fixture traps.
Members view this detail in full resolution, download the CAD files (SVG, PDF), and can adapt it in the built-in CAD editor — export DXF, DWG, or PDF.
Start membership