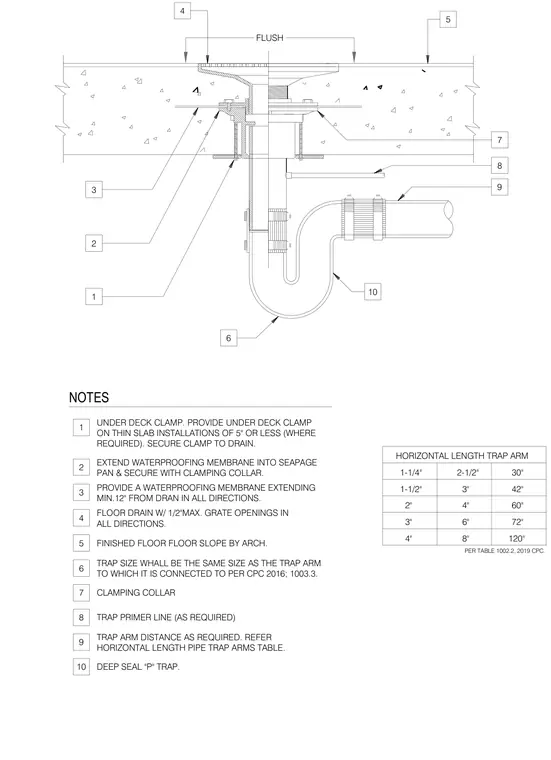
A floor drain installation within a concrete floor slab includes an under-deck clamp required for thin slab installations of five inches or less. A waterproofing membrane extends a minimum of twelve inches from the drain in all directions, feeding into the seepage pan and secured with a clamping collar. The floor drain features a grate with maximum one-half inch openings, set flush with the finished floor which slopes towards the drain per architectural requirements. Below the slab, the drain body connects to a deep seal P-trap and a trap primer line as required. The trap arm size matches the connected piping per the California Plumbing Code, with horizontal trap arm lengths governed by the accompanying pipe sizing table.
6 1 2 3 4 5 7 8 9 10 FLUSH NOTES UNDER DECK CLAMP. PROVIDE UNDER DECK CLAMP ON THIN SLAB INSTALLATIONS OF 5" OR LESS (WHERE REQUIRED). SECURE CLAMP TO DRAIN. EXTEND WATERPROOFING MEMBRANE INTO SEAPAGE PAN & SECURE WITH CLAMPING COLLAR. PROVIDE A WATERPROOFING MEMBRANE EXTENDING MIN.12" FROM DRAN IN ALL DIRECTIONS. FLOOR DRAIN W/ 1/2"MAX. GRATE OPENINGS IN ALL DIRECTIONS. FINISHED FLOOR FLOOR SLOPE BY ARCH. TRAP SIZE WHALL BE THE SAME SIZE AS THE TRAP ARM TO WHICH IT IS CONNECTED TO PER CPC 2016; 1003.3. CLAMPING COLLAR TRAP PRIMER LINE (AS REQUIRED) TRAP ARM DISTANCE AS REQUIRED. REFER HORIZONTAL LENGTH PIPE TRAP ARMS TABLE. DEEP SEAL "P" TRAP. 1 2 3 4 5 6 7 8 9 10 HORIZONTAL LENGTH TRAP ARM 1-1/4" 1-1/2" 2" 4" 3" 2-1/2" 4" 3" 6" 8" 30" 60" 42" 72" 120" PER TABLE 1002.2, 2019 CPC.
Members view this detail in full resolution, download the CAD files (SVG, PDF), and can adapt it in the built-in CAD editor — export DXF, DWG, or PDF.
Start membership