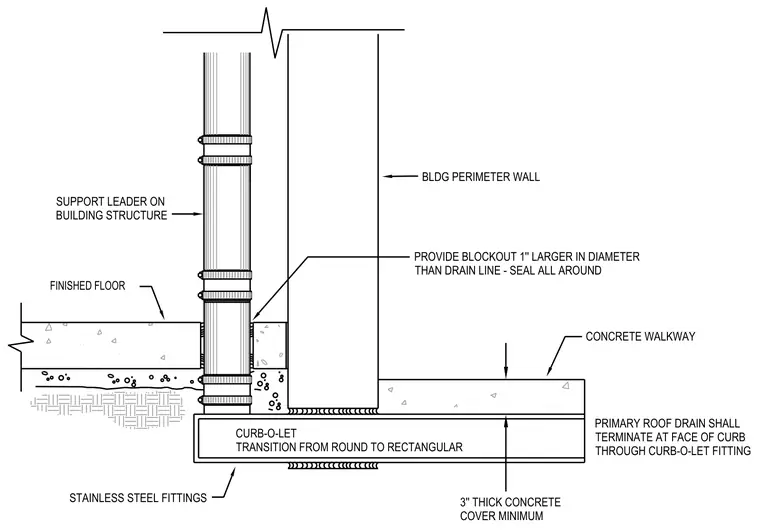
The primary roof drain terminates at the face of the building perimeter wall through a curb-o-let fitting with a transition from round to rectangular shape. A blockout one inch larger in diameter than the drain line is provided at the concrete slab and sealed all around. The leader pipe is supported on the building structure with stainless steel fittings. Outside, a three-inch thick minimum concrete walkway covers the drainage path.
PRIMARY ROOF DRAIN SHALL TERMINATE AT FACE OF CURB THROUGH CURB-O-LET FITTING FINISHED FLOOR SUPPORT LEADER ON BUILDING STRUCTURE PROVIDE BLOCKOUT 1'' LARGER IN DIAMETER THAN DRAIN LINE - SEAL ALL AROUND CURB-O-LET TRANSITION FROM ROUND TO RECTANGULAR CONCRETE WALKWAY 3'' THICK CONCRETE COVER MINIMUM STAINLESS STEEL FITTINGS BLDG PERIMETER WALL
Members view this detail in full resolution, download the CAD files (SVG, PDF), and can adapt it in the built-in CAD editor — export DXF, DWG, or PDF.
Start membership