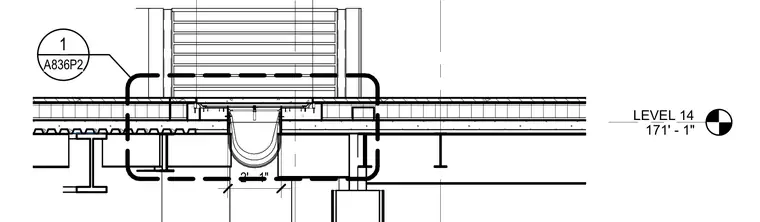
A recessed drainage trough is integrated into the structural floor assembly at Level 14, positioned within a two-foot-one-inch opening framed by structural steel members. The concrete slab on metal deck transitions into the depressed drainage trench, which includes a containment channel and grating cover at the finished floor level.
Members view this detail in full resolution, download the CAD files (SVG, PDF), and can adapt it in the built-in CAD editor — export DXF, DWG, or PDF.
Start membership