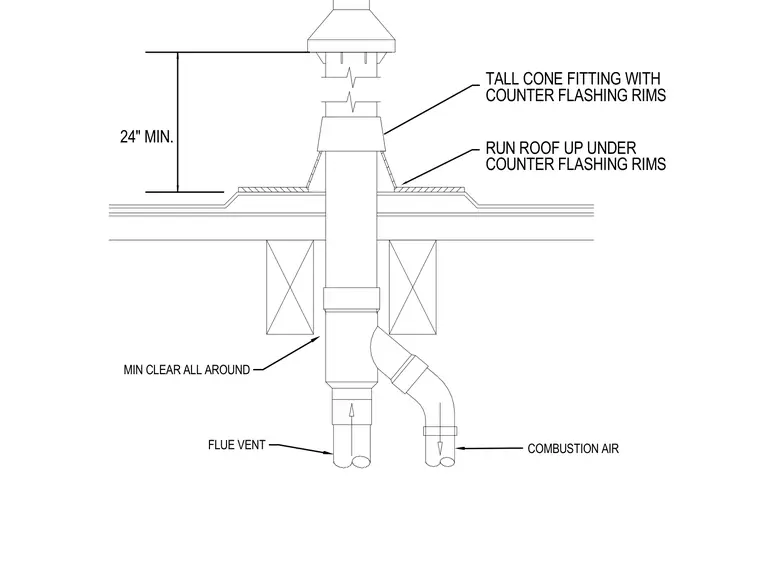
A concentric vent penetrates the roof assembly with a tall cone fitting featuring counter flashing rims. The roofing material runs up under the counter flashing rims to maintain a watertight seal around the penetration. A minimum twenty-four inch clearance is required above the roof surface. The flue vent and combustion air pipes pass through framing with minimum clearance all around.
24" MIN. COUNTER FLASHING RIMS TALL CONE FITTING WITH COUNTER FLASHING RIMS RUN ROOF UP UNDER COMBUSTION AIR FLUE VENT MIN CLEAR ALL AROUND
Members view this detail in full resolution, download the CAD files (SVG, PDF), and can adapt it in the built-in CAD editor — export DXF, DWG, or PDF.
Start membership