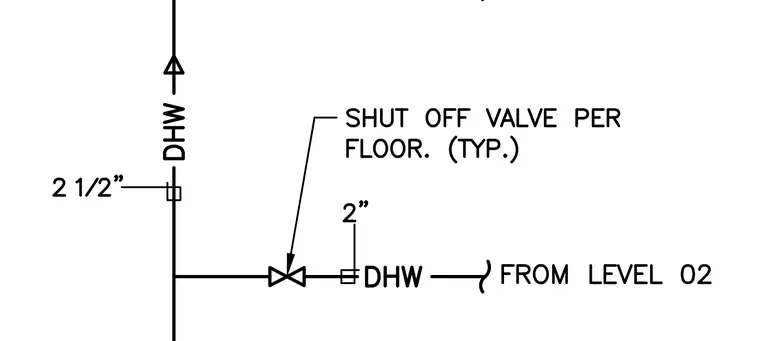
A domestic hot water riser diagram indicates a two-and-a-half-inch main domestic hot water line receiving a two-inch branch feed from level two. A shut-off valve is installed on the branch line with a typical note requiring a shut-off valve per floor.
Members view this detail in full resolution, download the CAD files (SVG, PDF), and can adapt it in the built-in CAD editor — export DXF, DWG, or PDF.
Start membership