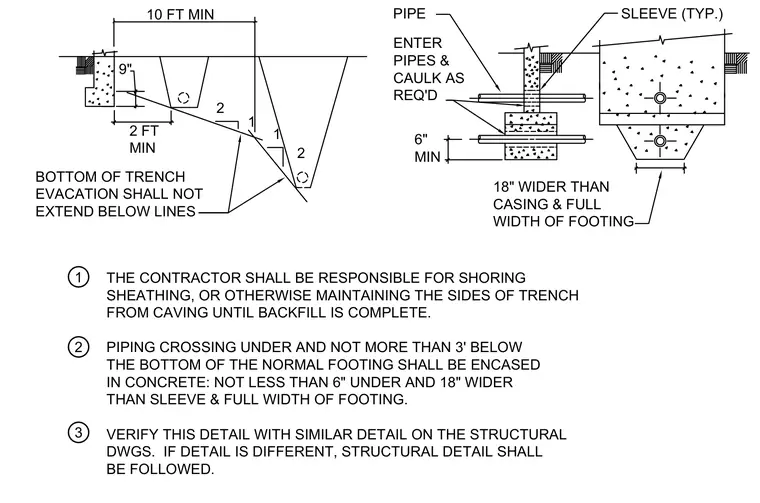
Piping crossing under and not more than three feet below the bottom of the normal footing is encased in concrete extending not less than six inches under and eighteen inches wider than the sleeve and the full width of the footing. Penetrating pipes pass through sleeves and are caulked as required. Trench excavation limits require shoring, sheathing, or side maintenance by the contractor until backfill is complete.
IN CONCRETE: NOT LESS THAN 6" UNDER AND 18" WIDER VERIFY THIS DETAIL WITH SIMILAR DETAIL ON THE STRUCTURAL DWGS. IF DETAIL IS DIFFERENT, STRUCTURAL DETAIL SHALL THAN SLEEVE & FULL WIDTH OF FOOTING. BE FOLLOWED. 3 SHEATHING, OR OTHERWISE MAINTAINING THE SIDES OF TRENCH THE CONTRACTOR SHALL BE RESPONSIBLE FOR SHORING PIPING CROSSING UNDER AND NOT MORE THAN 3' BELOW THE BOTTOM OF THE NORMAL FOOTING SHALL BE ENCASED 18" WIDER THAN CASING & FULL WIDTH OF FOOTING 10 FT MIN PIPE FROM CAVING UNTIL BACKFILL IS COMPLETE. EXTEND BELOW LINES 1 2 EVACATION SHALL NOT BOTTOM OF TRENCH 2 2 FT MIN 1 9" 1 2 MIN 6" PIPES & CAULK AS REQ'D ENTER SLEEVE (TYP.)
Members view this detail in full resolution, download the CAD files (SVG, PDF), and can adapt it in the built-in CAD editor — export DXF, DWG, or PDF.
Start membership