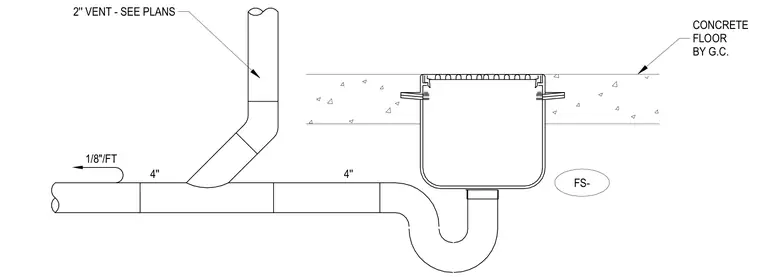
A floor sink is set flush into a concrete floor placed by the general contractor with a slope of one-eighth inch per foot on the drainage piping. A four-inch waste line connects the sink outlet through a P-trap and ties into the main drainage run. A two-inch vent pipe ties into the drainage branch and routes upward as sized per plans.
1/8"/FT CONCRETE FLOOR BY G.C. 2'' VENT - SEE PLANS 4'' 4'' FS-
Members view this detail in full resolution, download the CAD files (SVG, PDF), and can adapt it in the built-in CAD editor — export DXF, DWG, or PDF.
Start membership