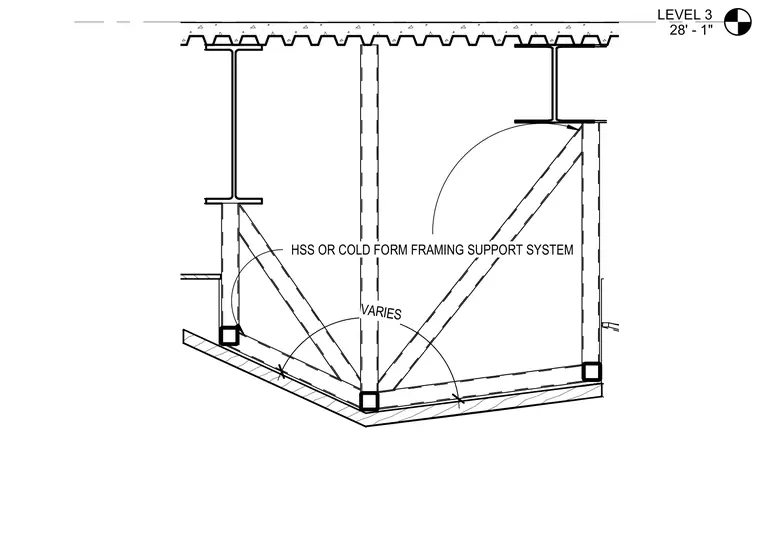
Suspended ceiling framing is supported by a hollow structural section or cold-formed framing support system hung from overhead steel beams and metal deck concrete floor construction. The support system members vary in configuration and attach to the structural framing above. A lower ceiling board or finish material secures to the underside of the framing members.
Members view this detail in full resolution, download the CAD files (SVG, PDF), and can adapt it in the built-in CAD editor — export DXF, DWG, or PDF.
Start membership