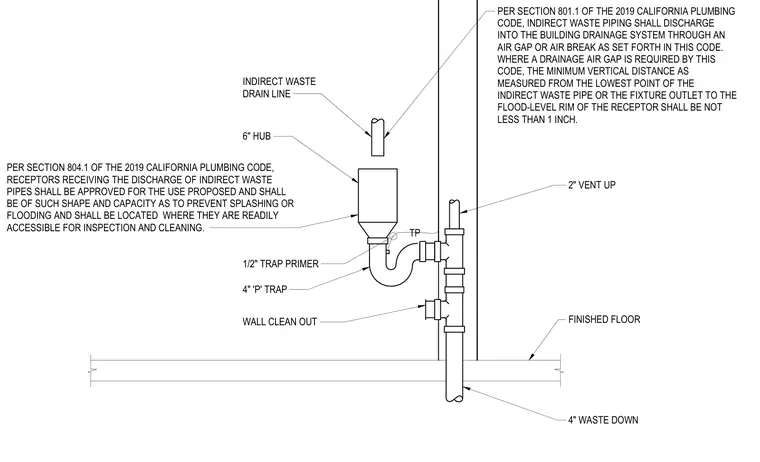
An indirect waste drain line discharges into an accessible six-inch hub receptor with a required air gap above the flood-level rim. The receptor connects to a four-inch P-trap equipped with a one-half-inch trap primer and a two-inch vent extending upward through the wall. A wall cleanout is positioned on the main stack below the trap connection, continuing down as a four-inch waste line beneath the finished floor. The installation complies with sections 801.1 and 804.1 of the California Plumbing Code regarding indirect waste air gaps and receptor accessibility.
INDIRECT WASTE DRAIN LINE 6" HUB 2" VENT UP FINISHED FLOOR 4" WASTE DOWN WALL CLEAN OUT 4" 'P' TRAP 1/2" TRAP PRIMER TP PER SECTION 801.1 OF THE 2019 CALIFORNIA PLUMBING CODE, INDIRECT WASTE PIPING SHALL DISCHARGE INTO THE BUILDING DRAINAGE SYSTEM THROUGH AN AIR GAP OR AIR BREAK AS SET FORTH IN THIS CODE. WHERE A DRAINAGE AIR GAP IS REQUIRED BY THIS CODE, THE MINIMUM VERTICAL DISTANCE AS MEASURED FROM THE LOWEST POINT OF THE INDIRECT WASTE PIPE OR THE FIXTURE OUTLET TO THE FLOOD-LEVEL RIM OF THE RECEPTOR SHALL BE NOT LESS THAN 1 INCH. PER SECTION 804.1 OF THE 2019 CALIFORNIA PLUMBING CODE, RECEPTORS RECEIVING THE DISCHARGE OF INDIRECT WASTE PIPES SHALL BE APPROVED FOR THE USE PROPOSED AND SHALL BE OF SUCH SHAPE AND CAPACITY AS TO PREVENT SPLASHING OR FLOODING AND SHALL BE LOCATED WHERE THEY ARE READILY ACCESSIBLE FOR INSPECTION AND CLEANING.
Members view this detail in full resolution, download the CAD files (SVG, PDF), and can adapt it in the built-in CAD editor — export DXF, DWG, or PDF.
Start membership