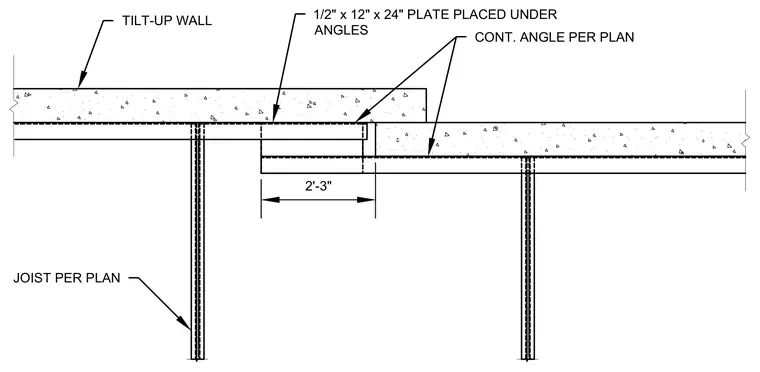
A structural connection for a tilt-up concrete wall utilizes a two-foot-three-inch lap dimension. Continuous steel angles are positioned per plan beneath the overlapping wall panels to provide support. A half-inch by twelve-inch by twenty-four-inch steel plate is placed directly under the angles to distribute loads. Joists located per plan tie into the framing assembly beneath the concrete panels.
2'-3" JOIST PER PLAN CONT. ANGLE PER PLAN TILT-UP WALL 1/2" x 12" x 24" PLATE PLACED UNDER ANGLES
Members view this detail in full resolution, download the CAD files (SVG, PDF), and can adapt it in the built-in CAD editor — export DXF, DWG, or PDF.
Start membership