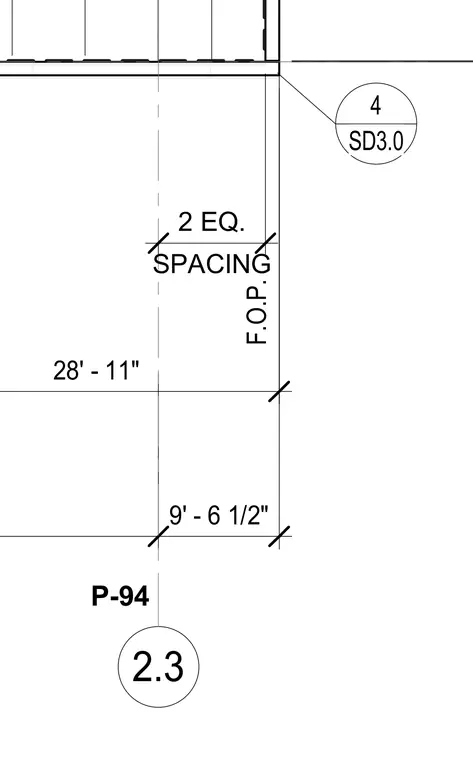
Plumbing fixture and piping layout detail showing equal spacing dimensions of two segments. Vertical dimensions measure twenty-eight feet eleven inches and nine feet six and one-half inches to finished floor or obstruction points. Reference tags point to detail four on sheet SD3.0 and detail 2.3 for coordination.
4 SD3.0 9' - 6 1/2" P-94 28' - 11" F.O.P. 2.3 SPACING 2 EQ.
Members view this detail in full resolution, download the CAD files (SVG, PDF), and can adapt it in the built-in CAD editor — export DXF, DWG, or PDF.
Start membership