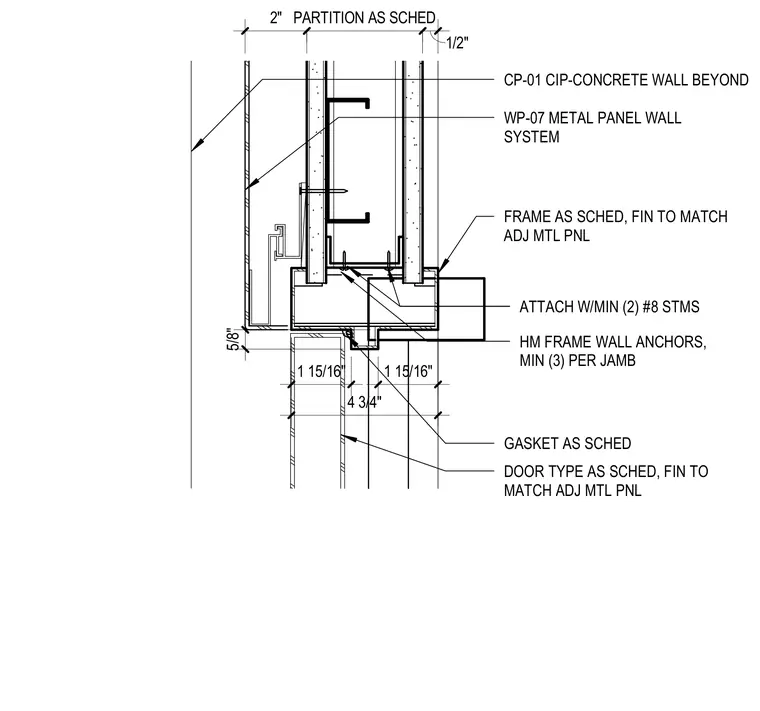
A hollow metal door head installed within a metal panel wall system adjacent to a cast-in-place concrete wall. The hollow metal frame is secured with a minimum of three wall anchors per jamb attached with at least two number eight sheet metal screws. Gaskets and door types are provided per schedule with finishes matching adjacent metal panels. The assembly interfaces with a partition as scheduled and a cast-in-place concrete wall shown beyond.
5/8" 1 15/16" 1 15/16" 4 3/4" CP-01 CIP-CONCRETE WALL BEYOND FRAME AS SCHED, FIN TO MATCH ADJ MTL PNL GASKET AS SCHED DOOR TYPE AS SCHED, FIN TO MATCH ADJ MTL PNL HM FRAME WALL ANCHORS, MIN (3) PER JAMB ATTACH W/MIN (2) #8 STMS WP-07 METAL PANEL WALL SYSTEM 2" PARTITION AS SCHED 1/2"
Members view this detail in full resolution, download the CAD files (SVG, PDF), and can adapt it in the built-in CAD editor — export DXF, DWG, or PDF.
Start membership