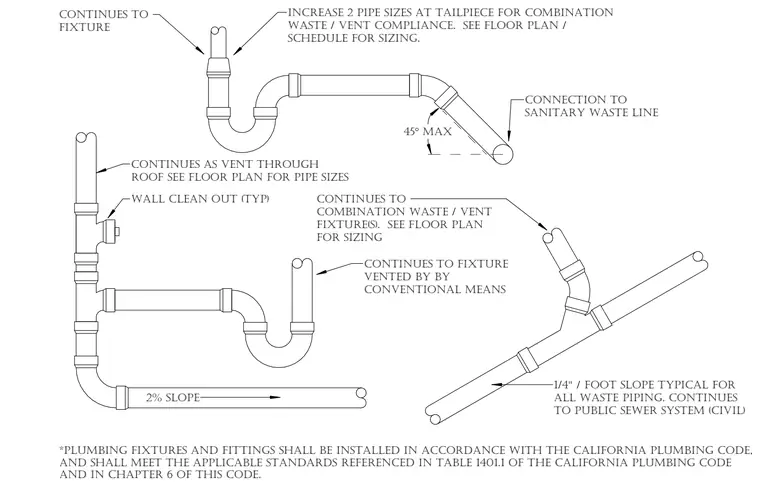
Plumbing fixtures and fittings are installed in accordance with the California Plumbing Code and applicable standards referenced in Table 1401.1 and Chapter 6. Waste piping requires a standard two percent slope, or up to one-fourth inch per foot, continuing to the public sewer system. Combination waste and vent fixtures increase two pipe sizes at the tailpiece, with sizing coordinated via the floor plan and schedule. Vent piping continues upward through the roof or connects to fixtures vented by conventional means. Wall cleanouts are provided at typical locations along the sanitary waste line.
*PLUMBING FIXTURES AND FITTINGS SHALL BE INSTALLED IN ACCORDANCE WITH THE CALIFORNIA PLUMBING CODE, AND SHALL MEET THE APPLICABLE STANDARDS REFERENCED IN TABLE 1401.1 OF THE CALIFORNIA PLUMBING CODE AND IN CHAPTER 6 OF THIS CODE. 45° MAX 1/4" / FOOT SLOPE TYPICAL FOR ALL WASTE PIPING. CONTINUES TO PUBLIC SEWER SYSTEM (CIVIL) CONTINUES TO COMBINATION WASTE / VENT FIXTURE(S). SEE FLOOR PLAN FOR SIZING CONTINUES TO FIXTURE INCREASE 2 PIPE SIZES AT TAILPIECE FOR COMBINATION WASTE / VENT COMPLIANCE. SEE FLOOR PLAN / SCHEDULE FOR SIZING. CONTINUES AS VENT THROUGH ROOF SEE FLOOR PLAN FOR PIPE SIZES CONTINUES TO FIXTURE VENTED BY BY CONVENTIONAL MEANS WALL CLEAN OUT (TYP) 2% SLOPE CONNECTION TO SANITARY WASTE LINE
Members view this detail in full resolution, download the CAD files (SVG, PDF), and can adapt it in the built-in CAD editor — export DXF, DWG, or PDF.
Start membership