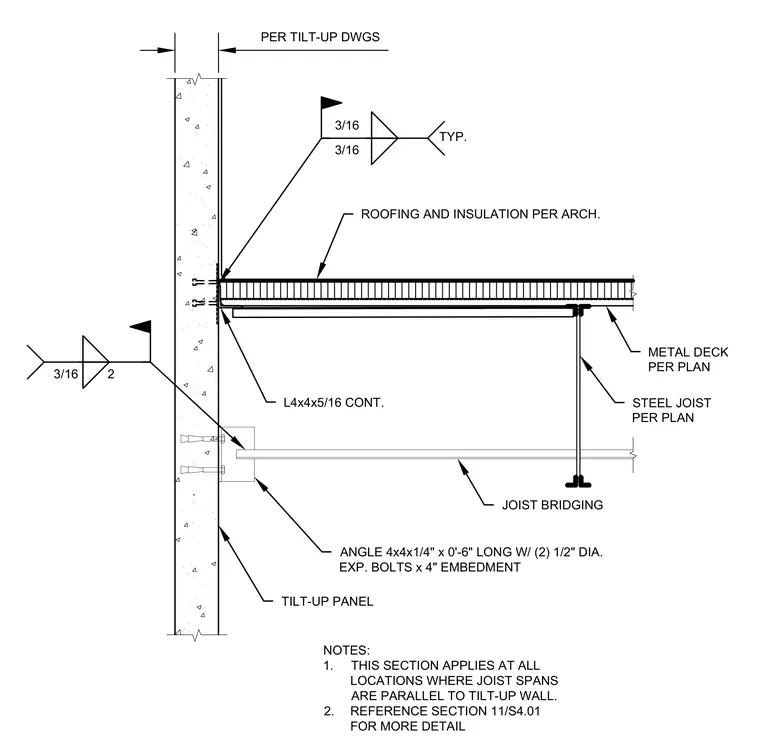
A continuous L4x4x5/16 angle supports the roof assembly against a concrete tilt-up wall where steel joists span parallel to the wall. Roofing and insulation materials tie into the wall assembly per architectural drawings. A joist bridging angle measuring 4x4x1/4 inches by 6 inches long secures to the tilt-up panel using two 1/2-inch diameter expansion bolts with a 4-inch embedment. Steel joists and metal deck are installed per plan.
STEEL JOIST PER PLAN METAL DECK PER PLAN L4x4x5/16 CONT. JOIST BRIDGING ANGLE 4x4x1/4" x 0'-6" LONG W/ (2) 1/2" DIA. EXP. BOLTS x 4" EMBEDMENT ROOFING AND INSULATION PER ARCH. 3/16 2 PER TILT-UP DWGS TILT-UP PANEL NOTES: 1. THIS SECTION APPLIES AT ALL LOCATIONS WHERE JOIST SPANS ARE PARALLEL TO TILT-UP WALL. 2. REFERENCE SECTION 11/S4.01 FOR MORE DETAIL 3/16 3/16 TYP.
Members view this detail in full resolution, download the CAD files (SVG, PDF), and can adapt it in the built-in CAD editor — export DXF, DWG, or PDF.
Start membership