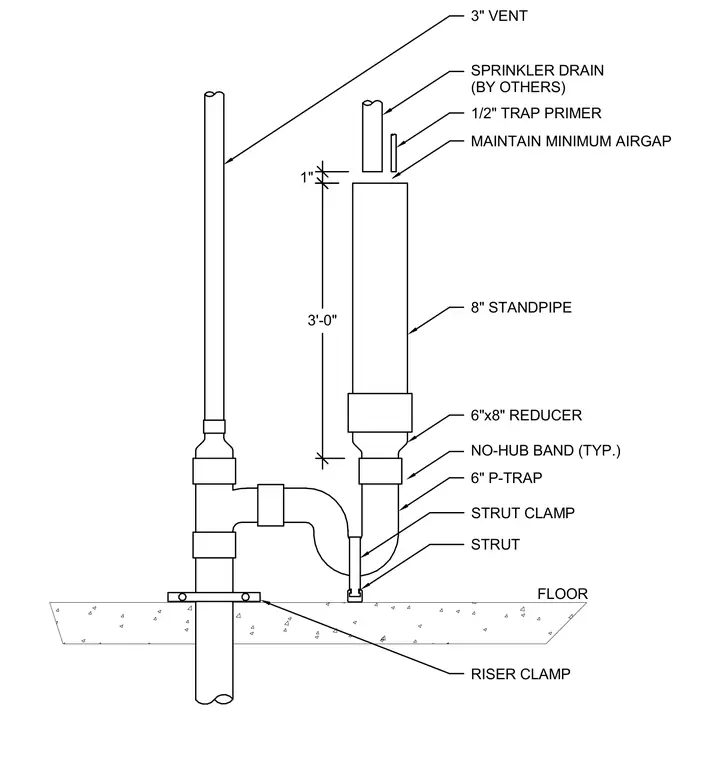
An 8-inch standpipe extends upward through the floor, connected via a 6-inch by 8-inch reducer and a 6-inch P-trap secured with strut clamps and a strut. A 3-inch vent ties into the vertical drainage stack below the floor penetration, which is anchored with a riser clamp. Above the standpipe, a 1-inch airgap separates the 8-inch pipe from an incoming 1-inch sprinkler drain by others and a 1/2-inch trap primer line. No-hub bands connect the piping segments throughout the assembly.
3'-0" 1" SPRINKLER DRAIN (BY OTHERS) 1/2" TRAP PRIMER MAINTAIN MINIMUM AIRGAP 8" STANDPIPE NO-HUB BAND (TYP.) 6"x8" REDUCER 3" VENT 6" P-TRAP RISER CLAMP STRUT CLAMP STRUT FLOOR
Members view this detail in full resolution, download the CAD files (SVG, PDF), and can adapt it in the built-in CAD editor — export DXF, DWG, or PDF.
Start membership