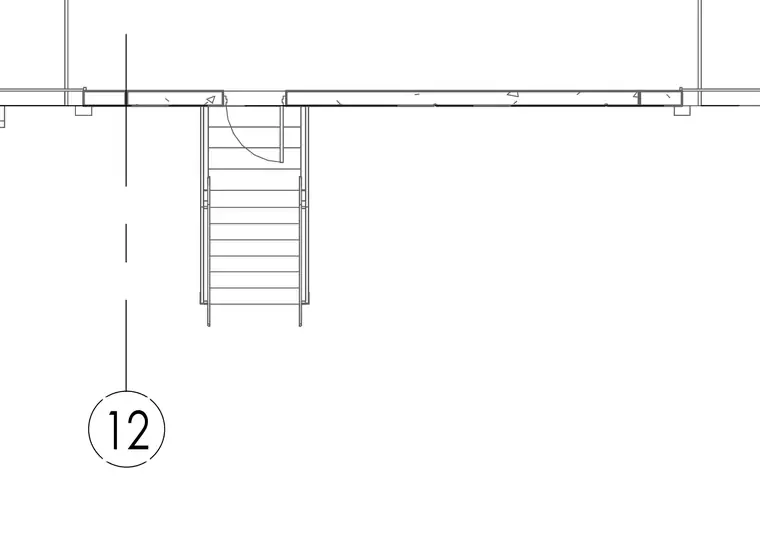
An exterior stair connects to a deck or floor edge, featuring parallel handrails along the stair runs and a landing area. The stair framing aligns with the adjacent horizontal assembly, incorporating structural supports and threshold access.
Members view this detail in full resolution, download the CAD files (SVG, PDF), and can adapt it in the built-in CAD editor — export DXF, DWG, or PDF.
Start membership