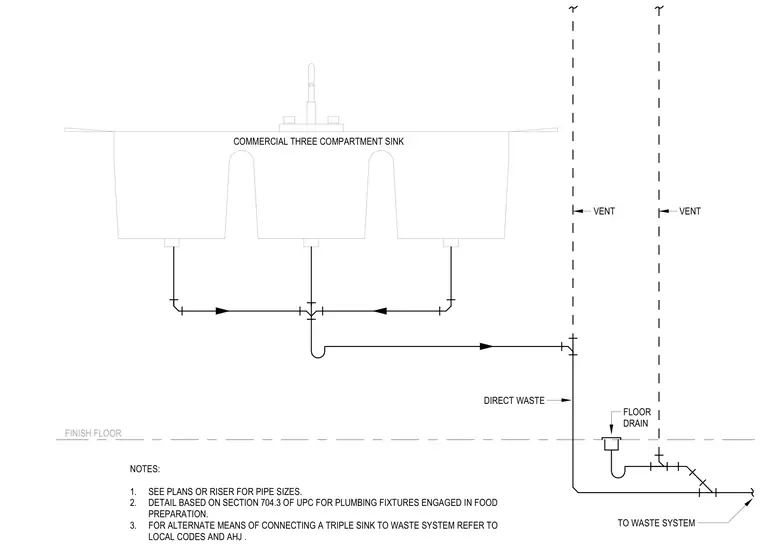
A commercial three-compartment sink connects to a sanitary waste system with dedicated venting per plumbing code requirements for food preparation fixtures. Pipe sizes and specific routing are determined per plans or risers, referencing section 704.3 of the Uniform Plumbing Code. Alternate connection means must comply with local codes and the authority having jurisdiction.
NOTES: 1. SEE PLANS OR RISER FOR PIPE SIZES. 2. DETAIL BASED ON SECTION 704.3 OF UPC FOR PLUMBING FIXTURES ENGAGED IN FOOD PREPARATION. 3. FOR ALTERNATE MEANS OF CONNECTING A TRIPLE SINK TO WASTE SYSTEM REFER TO LOCAL CODES AND AHJ . COMMERCIAL THREE COMPARTMENT SINK FINISH FLOOR TO WASTE SYSTEM DIRECT WASTE FLOOR DRAIN VENT VENT
Members view this detail in full resolution, download the CAD files (SVG, PDF), and can adapt it in the built-in CAD editor — export DXF, DWG, or PDF.
Start membership