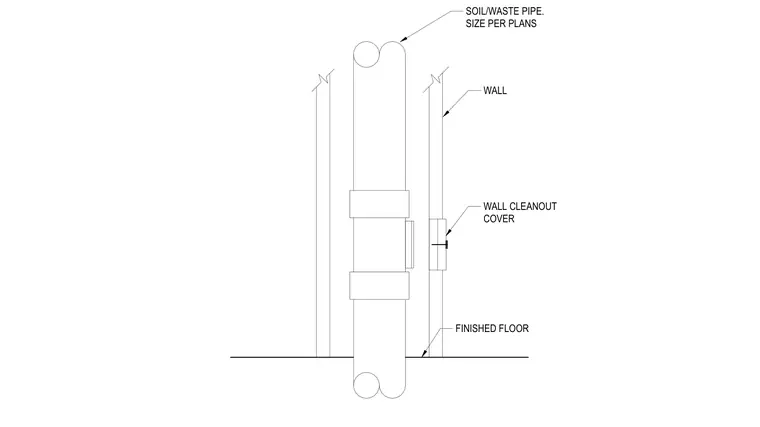
A soil and waste pipe sized per plans runs vertically through the building framing, fitted with a cleanout access point. A wall cleanout cover mounts flush on the wall face to provide access to the internal piping above the finished floor.
SOIL/WASTE PIPE. SIZE PER PLANS WALL WALL CLEANOUT COVER FINISHED FLOOR
Members view this detail in full resolution, download the CAD files (SVG, PDF), and can adapt it in the built-in CAD editor — export DXF, DWG, or PDF.
Start membership