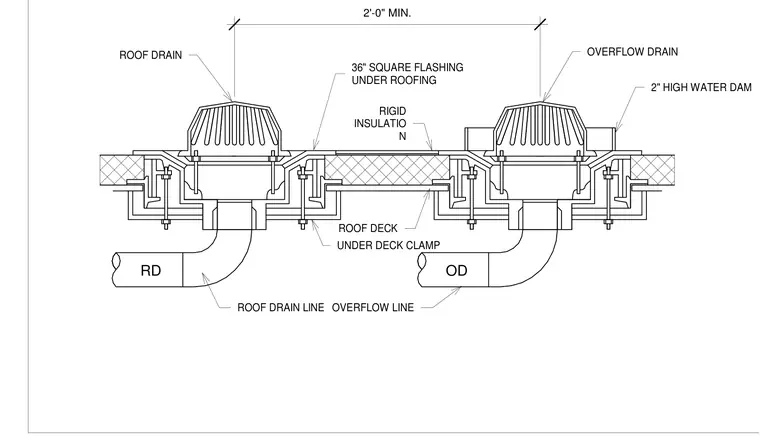
A roof drain and an overflow drain are installed through the roof deck with a minimum two-foot spacing between them. Each drain assembly features a thirty-six-inch square flashing set under the roofing material and an under-deck clamp securing the drain body to the structural deck. The overflow drain incorporates a two-inch high water dam to maintain the required overflow level. Drainage lines connect to the underside, designated as roof drain line and overflow line.
36" SQUARE FLASHING UNDER ROOFING UNDER DECK CLAMP ROOF DRAIN LINE OVERFLOW LINE ROOF DRAIN OVERFLOW DRAIN 2" HIGH WATER DAM ROOF DECK RIGID INSULATIO N 2'-0" MIN. RD OD
Members view this detail in full resolution, download the CAD files (SVG, PDF), and can adapt it in the built-in CAD editor — export DXF, DWG, or PDF.
Start membership