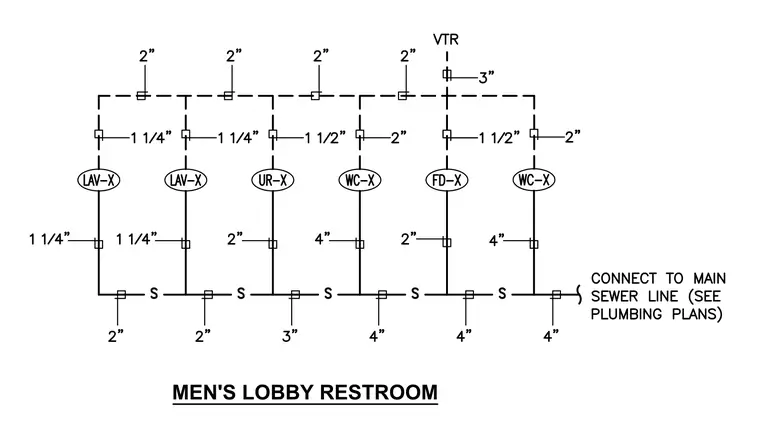
Sanitary waste and vent piping configuration for the men's lobby restroom containing two lavatories, one urinal, two water closets, and one floor drain. The fixture branches connect to a main sanitary line sized up to four inches with respective trap sizes of one and one-quarter inches for lavatories, two inches for the urinal, and four inches for water closets. Vent piping extends upward from each fixture, combining into two-inch and three-inch vent stacks leading to a vent through roof termination. The main sewer line connects downstream as detailed in the primary plumbing plans.
Members view this detail in full resolution, download the CAD files (SVG, PDF), and can adapt it in the built-in CAD editor — export DXF, DWG, or PDF.
Start membership