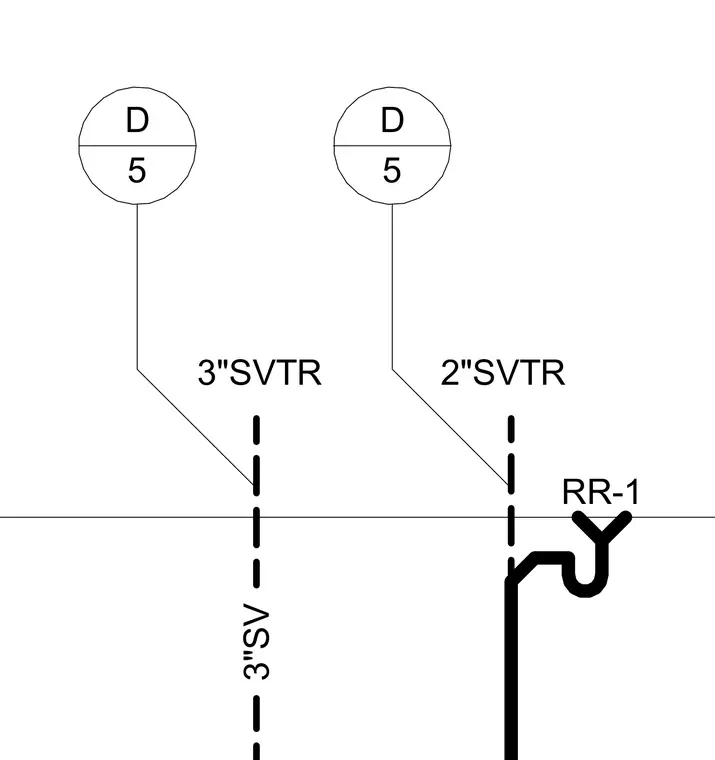
Two vertical sanitary vent risers featuring a three-inch line and a two-inch line connecting to a fixture designated as RR-1. Each riser connects upward to detail reference bubbles indicating sheet five. The piping layout outlines sanitary waste and vent routing with specific diameters for each vertical drop.
Members view this detail in full resolution, download the CAD files (SVG, PDF), and can adapt it in the built-in CAD editor — export DXF, DWG, or PDF.
Start membership