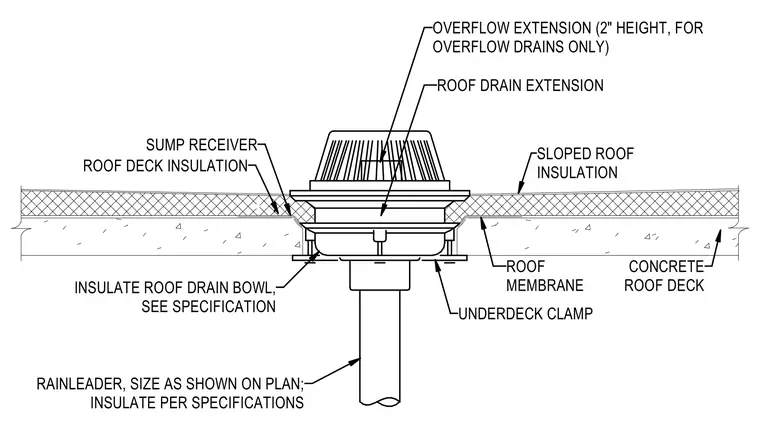
The roof drain sits within a concrete roof deck, with the roof membrane extending into the sump receiver. A roof drain extension is utilized, with an additional two-inch height overflow extension provided for overflow drain applications. An underdeck clamp secures the assembly from below. The roof drain bowl is insulated per project specifications, and the rainleader pipe is sized per plumbing plans and insulated according to specifications. Sloped roof insulation installed above the concrete deck directs water toward the drain.
Members view this detail in full resolution, download the CAD files (SVG, PDF), and can adapt it in the built-in CAD editor — export DXF, DWG, or PDF.
Start membership