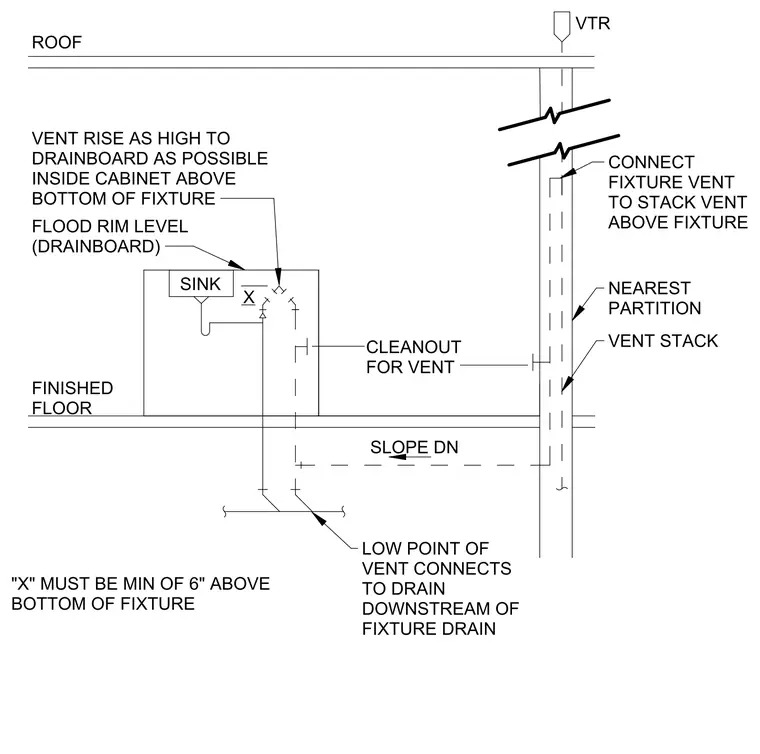
An island sink drain line slopes downward to connect with a vent loop that rises as high as possible inside the cabinet above the bottom of the fixture and at least six inches above the flood rim level. The low point of the vent connects to the drain downstream of the fixture drain. A cleanout is provided for the vent line within the cabinet space. The fixture vent continues upward to connect to the main vent stack above the fixture, extending ultimately through the roof as a vent through roof.
"X" MUST BE MIN OF 6" ABOVE BOTTOM OF FIXTURE LOW POINT OF VENT CONNECTS TO DRAIN DOWNSTREAM OF FIXTURE DRAIN SLOPE DN FINISHED FLOOR VENT RISE AS HIGH TO DRAINBOARD AS POSSIBLE INSIDE CABINET ABOVE BOTTOM OF FIXTURE FLOOD RIM LEVEL (DRAINBOARD) SINK X ROOF VTR CLEANOUT FOR VENT CONNECT FIXTURE VENT TO STACK VENT ABOVE FIXTURE NEAREST PARTITION VENT STACK
Members view this detail in full resolution, download the CAD files (SVG, PDF), and can adapt it in the built-in CAD editor — export DXF, DWG, or PDF.
Start membership