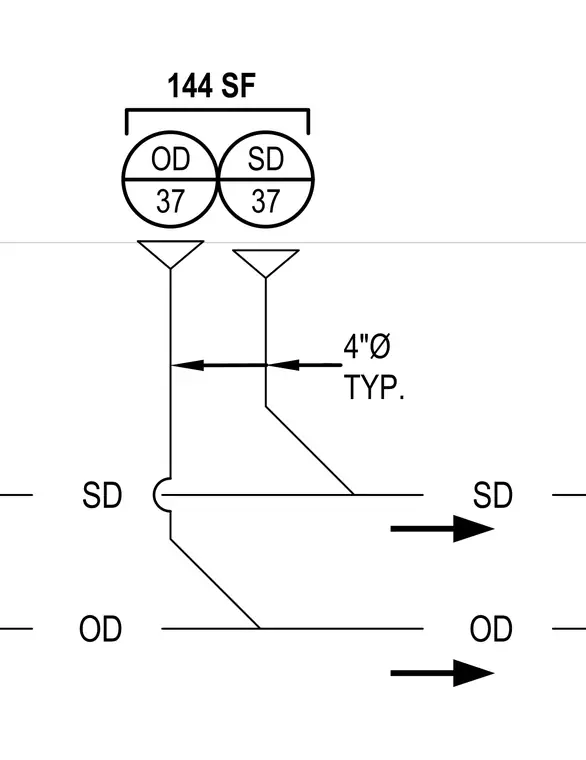
Sanitary drain and overflow drain piping schematic showing four-inch diameter typical spacing and riser connections with designated area calculations of one hundred forty-four square feet. The diagram indicates sanitary drainage and overflow drainage flows with directional arrows.
SD SD OD OD OD 37 SD 37 144 SF 4"Ø TYP.
Members view this detail in full resolution, download the CAD files (SVG, PDF), and can adapt it in the built-in CAD editor — export DXF, DWG, or PDF.
Start membership