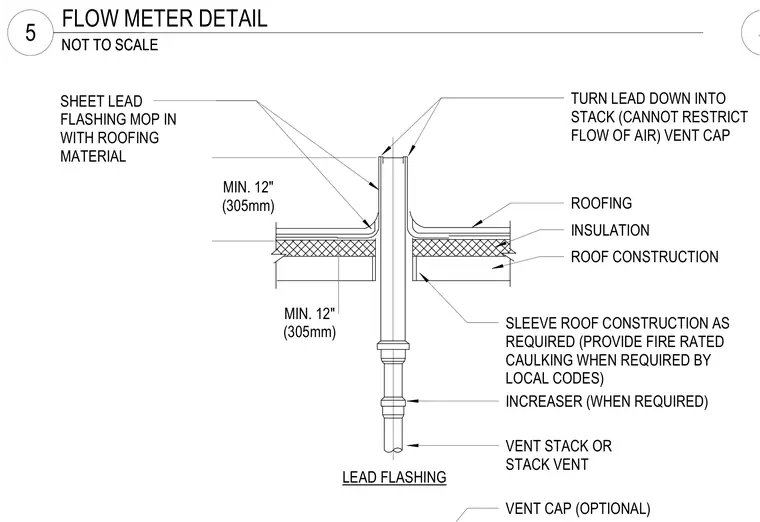
A sheet lead flashing is mopped into the roofing material and turned down into the vent stack without restricting air flow. The vent stack passes through roof construction and insulation, utilizing a sleeve with fire-rated caulking where required by local codes. An optional vent cap sits atop the stack, and a stack vent increaser is included when required.
SHEET LEAD FLASHING MOP IN WITH ROOFING MATERIAL MIN. 12" (305mm) MIN. 12" (305mm) TURN LEAD DOWN INTO STACK (CANNOT RESTRICT FLOW OF AIR) VENT CAP LEAD FLASHING VENT STACK OR STACK VENT INCREASER (WHEN REQUIRED) SLEEVE ROOF CONSTRUCTION AS REQUIRED (PROVIDE FIRE RATED CAULKING WHEN REQUIRED BY LOCAL CODES) ROOF CONSTRUCTION INSULATION ROOFING VENT CAP (OPTIONAL) 4 NOT TO SCALE NOT TO SCALE 5 FLOW METER DETAIL
Members view this detail in full resolution, download the CAD files (SVG, PDF), and can adapt it in the built-in CAD editor — export DXF, DWG, or PDF.
Start membership