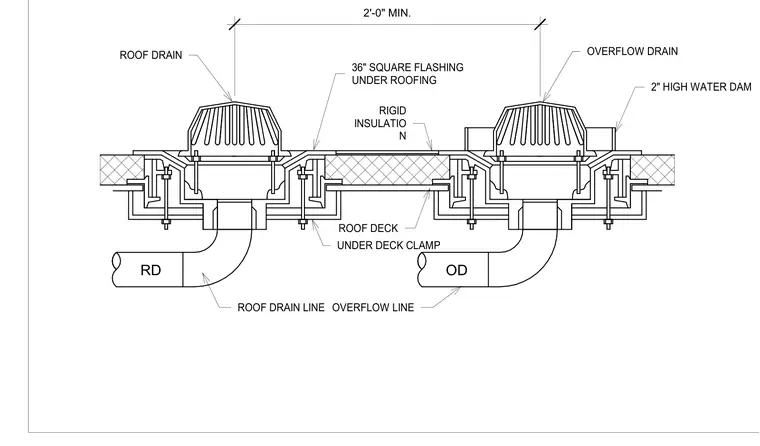
A paired roof drain and overflow drain installation penetrates a roof deck with rigid insulation. A thirty-six-inch square flashing is placed under the roofing material around each drain assembly. Each drain unit is secured to the roof deck using an under deck clamp. A two-inch high water dam surrounds the overflow drain assembly. Connecting piping drops down from each drain, leading to the roof drain line and overflow line respectively, maintaining a minimum spacing of two feet between the drain centers.
36" SQUARE FLASHING UNDER ROOFING UNDER DECK CLAMP ROOF DRAIN LINE OVERFLOW LINE ROOF DRAIN OVERFLOW DRAIN 2" HIGH WATER DAM ROOF DECK RIGID INSULATIO N 2'-0" MIN. RD OD
Members view this detail in full resolution, download the CAD files (SVG, PDF), and can adapt it in the built-in CAD editor — export DXF, DWG, or PDF.
Start membership