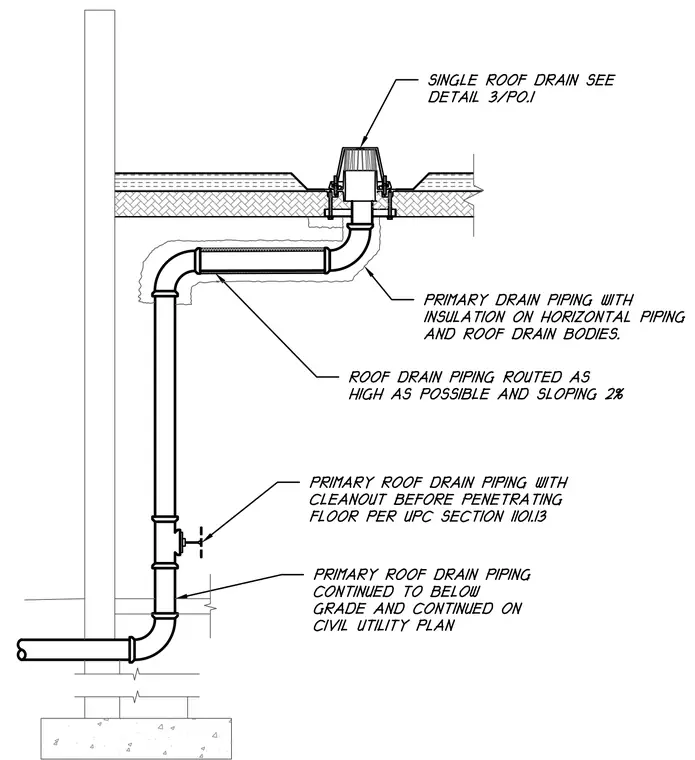
A single roof drain with a dome strainer is installed through the roof deck and connected to primary drain piping routed as high as possible and sloping two percent. Insulation is applied to the horizontal piping and roof drain bodies. The primary roof drain piping includes a cleanout before penetrating the floor per UPC Section 1101.13, and continues below grade to connect with the civil utility plan.
Members view this detail in full resolution, download the CAD files (SVG, PDF), and can adapt it in the built-in CAD editor — export DXF, DWG, or PDF.
Start membership