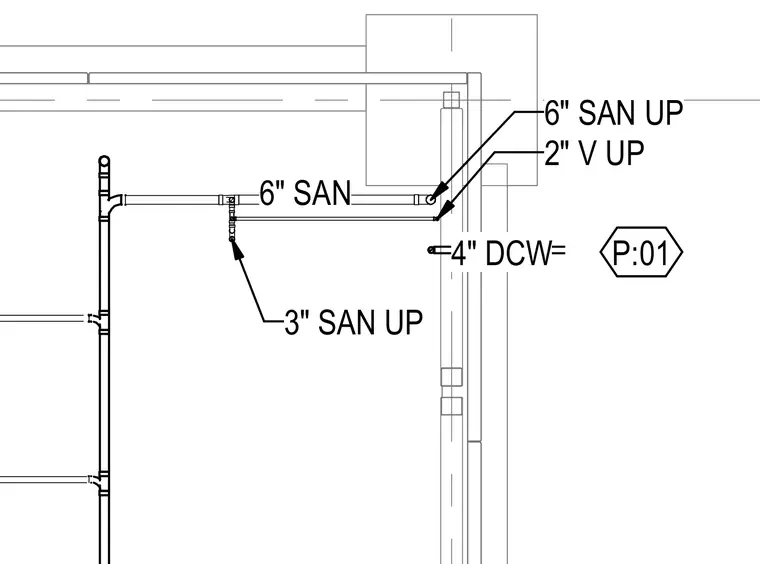
This plumbing detail shows a four-inch domestic cold water pipe alongside six-inch sanitary sanitary lines, a two-inch vent, and a three-inch sanitary riser routing. Piping connections include sanitary lines routing up with branch connections and vertical stacks as indicated.
Members view this detail in full resolution, download the CAD files (SVG, PDF), and can adapt it in the built-in CAD editor — export DXF, DWG, or PDF.
Start membership