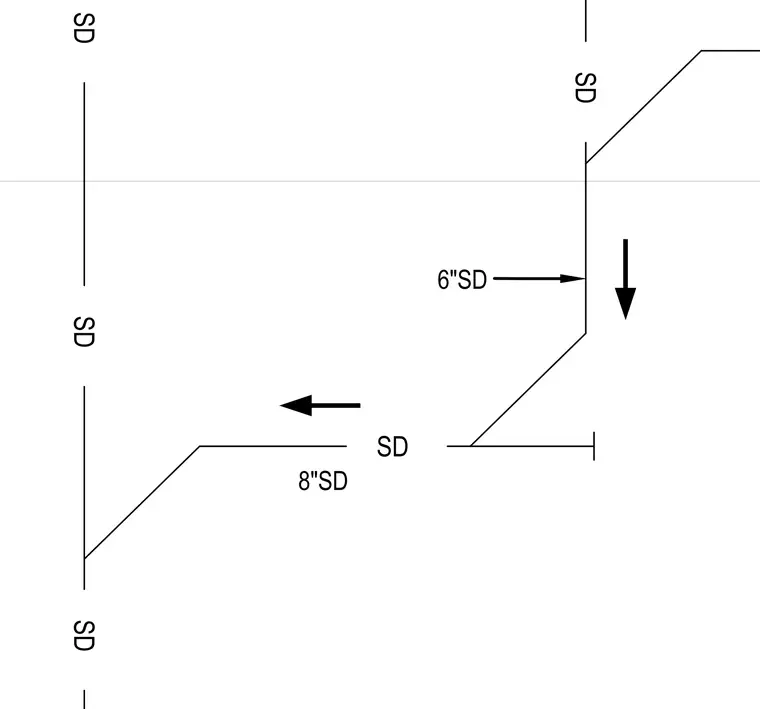
Storm drainage piping layout detailing the connection of a six-inch storm drain intersecting with an eight-inch storm drain line. Directional flow arrows indicate the path of stormwater drainage through the piping network. The diagram displays pipe sizes and annotations for storm drainage routing.
Members view this detail in full resolution, download the CAD files (SVG, PDF), and can adapt it in the built-in CAD editor — export DXF, DWG, or PDF.
Start membership