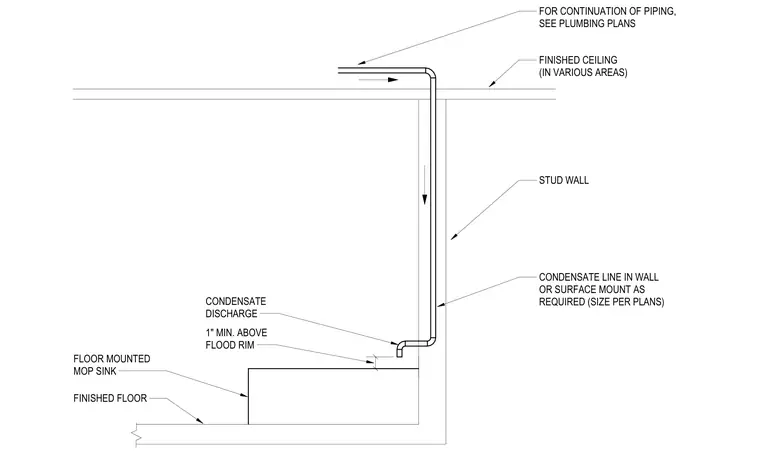
Condensate line routing down through a finished ceiling and running either within a stud wall or surface mounted as required, with sizing per plans. The condensate discharge terminates with a minimum one-inch clearance above the flood rim of a floor-mounted mop sink resting on the finished floor.
FINISHED CEILING (IN VARIOUS AREAS) STUD WALL CONDENSATE LINE IN WALL OR SURFACE MOUNT AS REQUIRED (SIZE PER PLANS) FOR CONTINUATION OF PIPING, SEE PLUMBING PLANS FINISHED FLOOR FLOOR MOUNTED MOP SINK 1" MIN. ABOVE FLOOD RIM CONDENSATE DISCHARGE
Members view this detail in full resolution, download the CAD files (SVG, PDF), and can adapt it in the built-in CAD editor — export DXF, DWG, or PDF.
Start membership