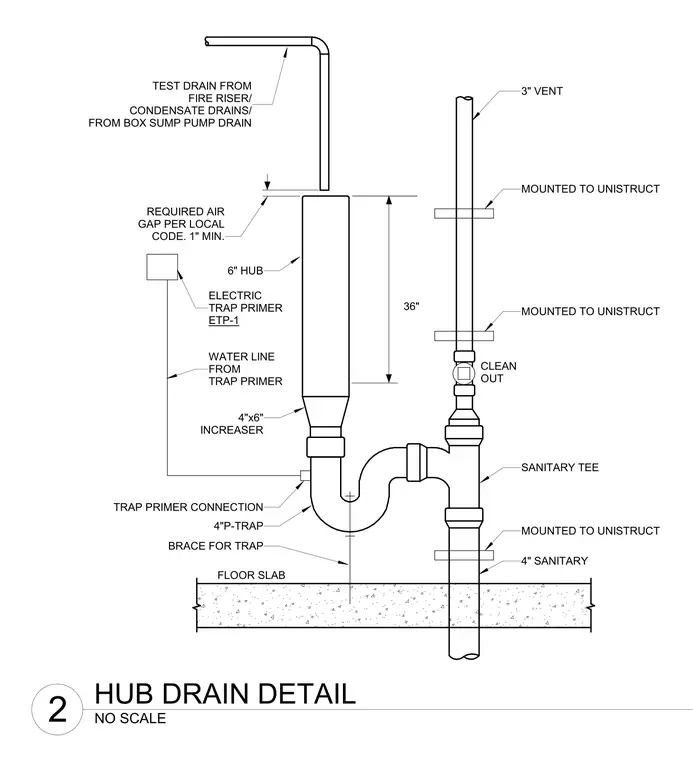
A plumbing hub drain assembly receives condensate, sump pump, and fire riser test drains through a required minimum one-inch air gap above a six-inch hub. The six-inch hub transitions via a four-by-six-inch increaser into a four-inch P-trap with a brace, connected to a four-inch sanitary line and a sanitary tee. An electric trap primer feeds a water line to the trap primer connection on the P-trap to maintain seal integrity. A three-inch vent extends upward from the sanitary tee, and a cleanout is provided above the tee. Both the vent and sanitary piping are secured with Unistrut framing mounted above the floor slab.
36" REQUIRED AIR GAP PER LOCAL CODE. 1" MIN. 4"x6" INCREASER 4"P-TRAP FLOOR SLAB TEST DRAIN FROM FIRE RISER/ CONDENSATE DRAINS/ FROM BOX SUMP PUMP DRAIN 4" SANITARY SANITARY TEE 3" VENT 6" HUB ELECTRIC TRAP PRIMER ETP-1 CLEAN OUT BRACE FOR TRAP MOUNTED TO UNISTRUCT MOUNTED TO UNISTRUCT MOUNTED TO UNISTRUCT WATER LINE FROM TRAP PRIMER TRAP PRIMER CONNECTION NO SCALE 2 HUB DRAIN DETAIL
Members view this detail in full resolution, download the CAD files (SVG, PDF), and can adapt it in the built-in CAD editor — export DXF, DWG, or PDF.
Start membership