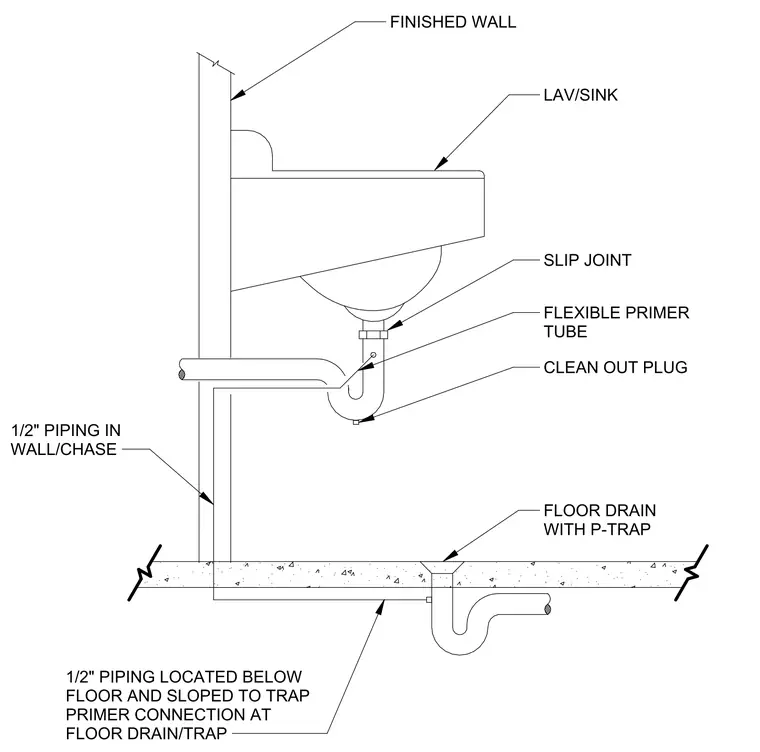
A one-half inch trap primer piping run connects from the lavatory sink assembly in the wall chase down to the floor drain P-trap below the concrete slab. The connection utilizes a slip joint at the lavatory and a flexible primer tube routing to the trap. A cleanout plug is provided at the bottom of the P-trap assembly. The supply piping is sloped from the fixture down to the trap primer connection at the floor drain.
FLOOR DRAIN WITH P-TRAP LAV/SINK 1/2" PIPING LOCATED BELOW FLOOR AND SLOPED TO TRAP PRIMER CONNECTION AT FLOOR DRAIN/TRAP 1/2" PIPING IN WALL/CHASE SLIP JOINT FLEXIBLE PRIMER TUBE CLEAN OUT PLUG FINISHED WALL
Members view this detail in full resolution, download the CAD files (SVG, PDF), and can adapt it in the built-in CAD editor — export DXF, DWG, or PDF.
Start membership