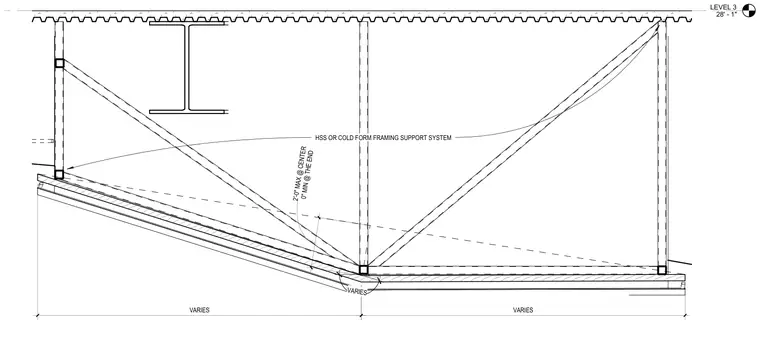
An interior ceiling support assembly hangs from an overhead steel deck and wide-flange beam using a hollow structural section or cold-formed steel framing support system. Diagonal bracing struts tie back to the overhead structure at varying spans. Vertical members suspend the sloped ceiling framework, maintaining zero inches minimum clearance at the end and two feet zero inches maximum clearance at the center.
LEVEL 3 28' - 1" HSS OR COLD FORM FRAMING SUPPORT SYSTEM VARIES VARIES VARIES 0" MIN @ THE END 2'-0" MAX @ CENTER
Members view this detail in full resolution, download the CAD files (SVG, PDF), and can adapt it in the built-in CAD editor — export DXF, DWG, or PDF.
Start membership