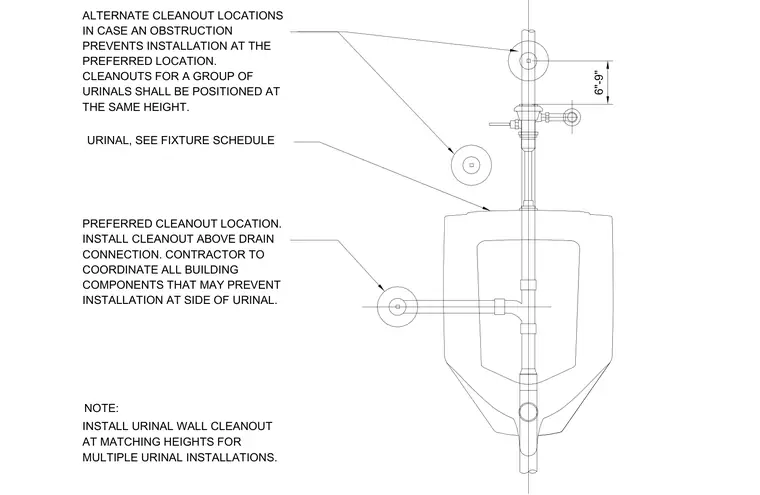
Install the urinal wall cleanout at matching heights for multiple urinal installations. The preferred cleanout location sits to the side of the urinal above the drain connection, while alternate cleanout locations can be used if building components cause an obstruction. Cleanouts for a group of urinals shall be positioned at the same height, maintaining a six-inch to nine-inch offset above the fixture connection as indicated. The contractor must coordinate all building components that may prevent installation at the preferred location.
INSTALL URINAL WALL CLEANOUT AT MATCHING HEIGHTS FOR MULTIPLE URINAL INSTALLATIONS. NOTE: PREFERRED CLEANOUT LOCATION. INSTALL CLEANOUT ABOVE DRAIN CONNECTION. CONTRACTOR TO COORDINATE ALL BUILDING COMPONENTS THAT MAY PREVENT INSTALLATION AT SIDE OF URINAL. URINAL, SEE FIXTURE SCHEDULE ALTERNATE CLEANOUT LOCATIONS IN CASE AN OBSTRUCTION PREVENTS INSTALLATION AT THE PREFERRED LOCATION. CLEANOUTS FOR A GROUP OF URINALS SHALL BE POSITIONED AT THE SAME HEIGHT. 6"-9"
Members view this detail in full resolution, download the CAD files (SVG, PDF), and can adapt it in the built-in CAD editor — export DXF, DWG, or PDF.
Start membership