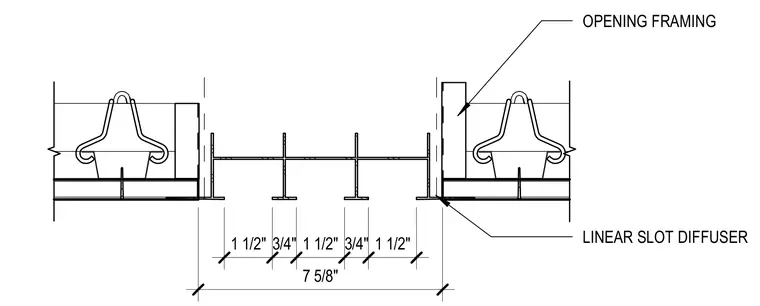
A multi-slot linear diffuser is installed within a framed ceiling or floor opening with defined dimensional clearances. The assembly features an overall width of seven and five-eighths inches with specific slot and border spacing dimensions including one and one-half inch and three-quarter inch intervals. The diffuser unit sits directly adjacent to the surrounding structural opening framing members.
Members view this detail in full resolution, download the CAD files (SVG, PDF), and can adapt it in the built-in CAD editor — export DXF, DWG, or PDF.
Start membership