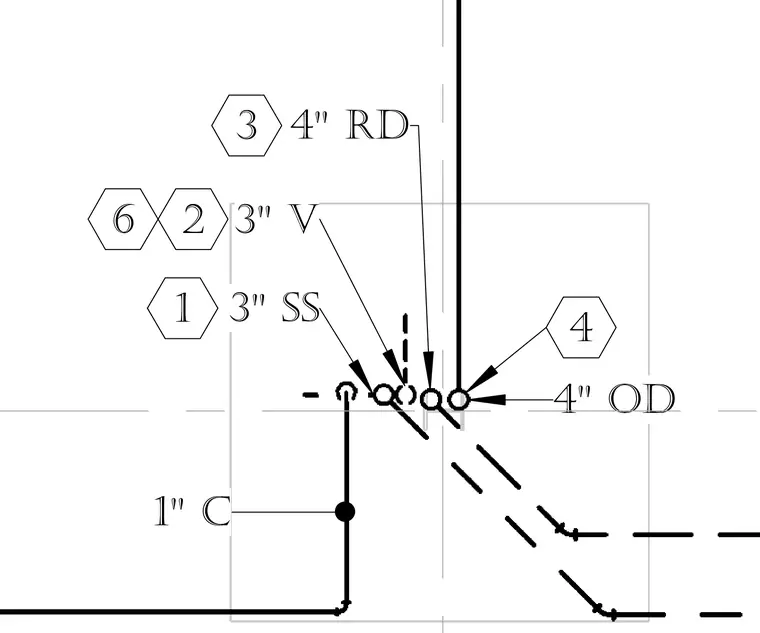
A plumbing riser diagram indicates the routing and sizing of sanitary, vent, and drain piping with designated pipe diameters. A 3-inch sanitary stack, a 3-inch vent pipe, a 4-inch roof drain, a 4-inch outside diameter pipe, and a 1-inch condensate line are coordinated at intersecting alignment axes. Piping connections are indicated by numbered hexagon callouts for reference within the plumbing drawing set.
Members view this detail in full resolution, download the CAD files (SVG, PDF), and can adapt it in the built-in CAD editor — export DXF, DWG, or PDF.
Start membership