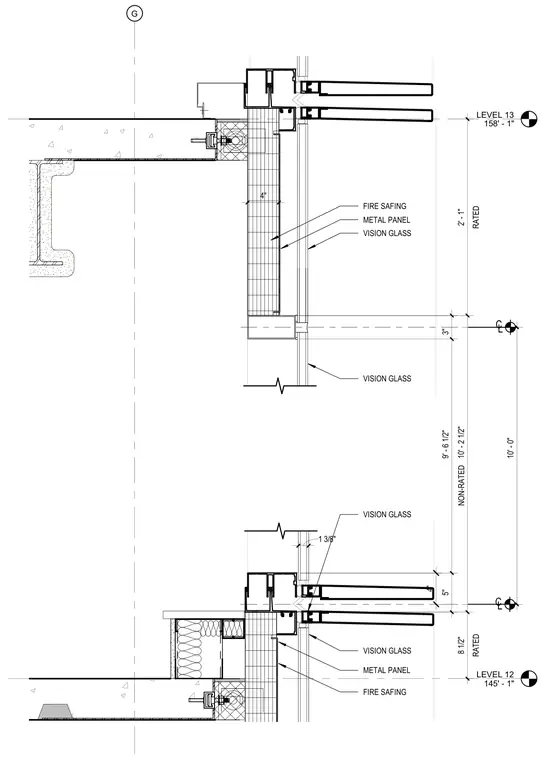
This wall section details the curtain wall integration with concrete floor slabs at Level 12 and Level 13. Fire safing insulation is installed at the slab edge behind metal panels and vision glass to maintain the required fire rating. The assembly incorporates vision glass panels and metal spandrel panels spanning between floor levels, with centerline and vertical dimensions marked.
LEVEL 12 145' - 1" LEVEL 13 158' - 1" G VISION GLASS METAL PANEL 4" 1 3/8" RATED 2' - 1" 10' - 2 1/2" RATED 8 1/2" 5" 9' - 6 1/2" 3" NON-RATED C L C L 10' - 0" VISION GLASS VISION GLASS VISION GLASS METAL PANEL FIRE SAFING FIRE SAFING 4"
Members view this detail in full resolution, download the CAD files (SVG, PDF), and can adapt it in the built-in CAD editor — export DXF, DWG, or PDF.
Start membership