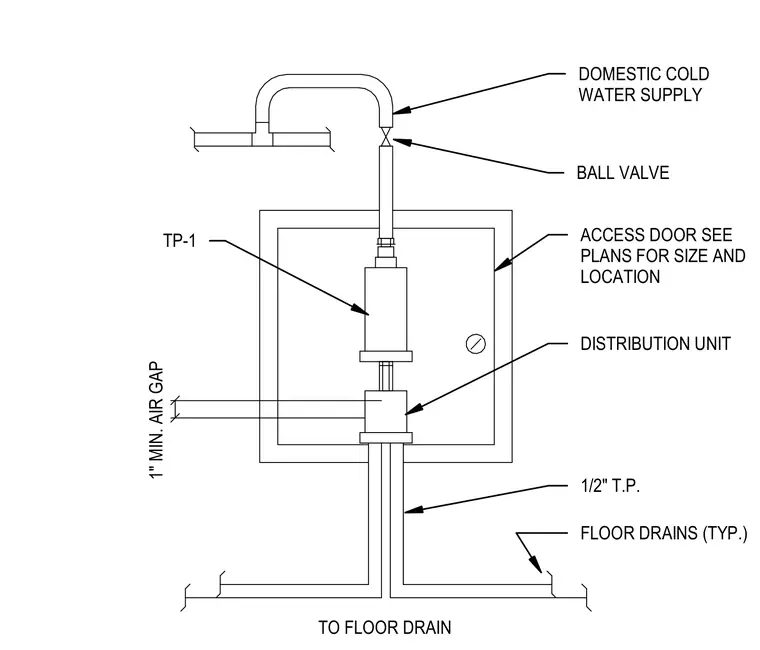
The domestic cold water supply line feeds into a ball valve prior to reaching a distribution unit enclosed by an access door, with size and location specified per plans. The distribution unit discharges into a half-inch tailpiece above a floor drain, maintaining a minimum one-inch air gap. Typical floor drains tie into the drainage system.
BALL VALVE TO FLOOR DRAIN DOMESTIC COLD WATER SUPPLY ACCESS DOOR SEE PLANS FOR SIZE AND LOCATION TP-1 DISTRIBUTION UNIT 1/2" T.P. FLOOR DRAINS (TYP.) 1" MIN. AIR GAP
Members view this detail in full resolution, download the CAD files (SVG, PDF), and can adapt it in the built-in CAD editor — export DXF, DWG, or PDF.
Start membership