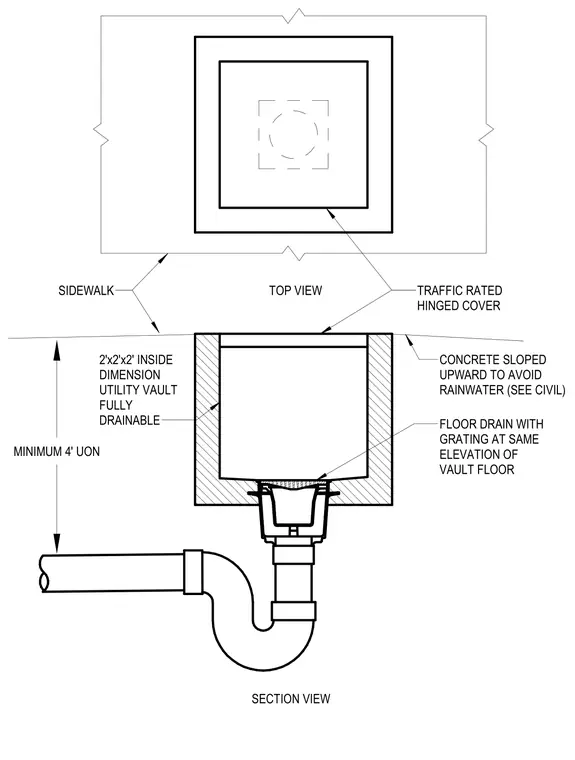
A fully drainable utility vault measuring two feet by two feet by two feet inside dimensions is set beneath a sidewalk. A traffic-rated hinged cover sits flush at the surface, where the surrounding concrete is sloped upward to avoid rainwater ingress as coordinated with civil drawings. A floor drain with grating is positioned at the same elevation as the vault floor. The drain outlet connects to a trapped piping run maintaining a minimum depth of four feet unless otherwise noted.
TOP VIEW SECTION VIEW FLOOR DRAIN WITH GRATING AT SAME ELEVATION OF VAULT FLOOR TRAFFIC RATED HINGED COVER SIDEWALK 2'x2'x2' INSIDE DIMENSION UTILITY VAULT FULLY DRAINABLE CONCRETE SLOPED UPWARD TO AVOID RAINWATER (SEE CIVIL) MINIMUM 4' UON
Members view this detail in full resolution, download the CAD files (SVG, PDF), and can adapt it in the built-in CAD editor — export DXF, DWG, or PDF.
Start membership