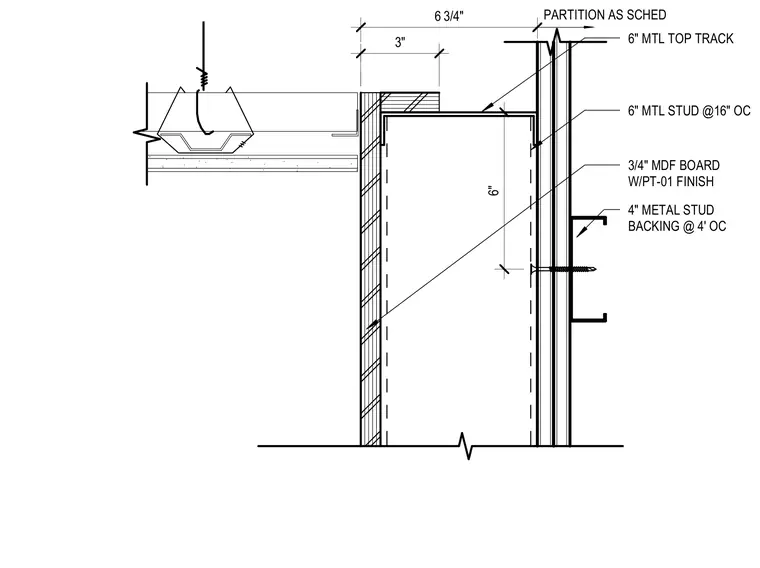
An elevator lobby end wall head condition is constructed with a six-inch metal top track and six-inch metal studs spaced at sixteen inches on center. The face of the wall is finished with three-quarter-inch medium-density fiberboard featuring a paint finish designated as PT-01. A four-inch metal stud backing is placed at four feet on center behind the main framing. The assembly abuts a suspended ceiling system anchored with hanger wires.
6" MTL STUD @16" OC 6" MTL TOP TRACK 3/4" MDF BOARD W/PT-01 FINISH 4" METAL STUD BACKING @ 4' OC 3" 6 3/4" PARTITION AS SCHED 6"
Members view this detail in full resolution, download the CAD files (SVG, PDF), and can adapt it in the built-in CAD editor — export DXF, DWG, or PDF.
Start membership