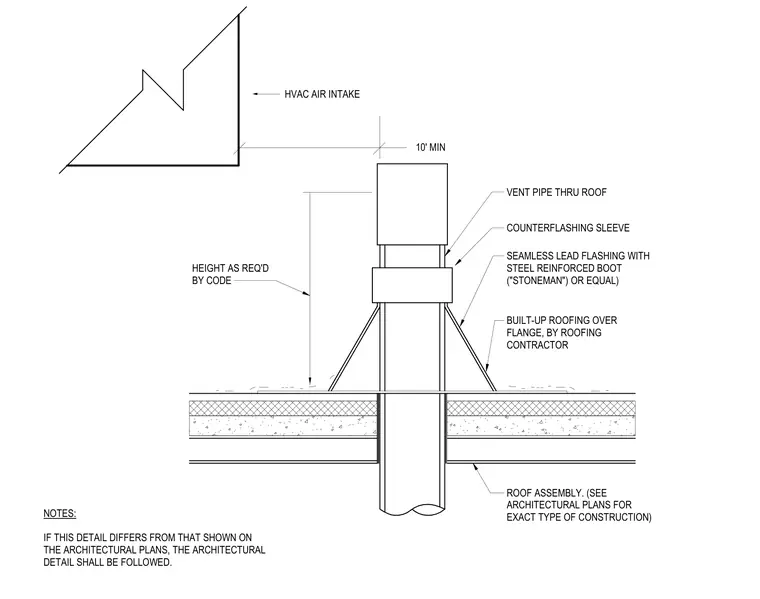
A vent pipe penetrates a roof assembly with a height required by code and maintains a ten-foot minimum separation from HVAC air intakes. The penetration is sealed with a seamless lead flashing featuring a steel-reinforced boot or equal, with built-up roofing installed over the flange by the roofing contractor. A counterflashing sleeve covers the upper joint of the vent pipe assembly.
VENT PIPE THRU ROOF COUNTERFLASHING SLEEVE SEAMLESS LEAD FLASHING WITH STEEL REINFORCED BOOT ("STONEMAN") OR EQUAL) BUILT-UP ROOFING OVER FLANGE, BY ROOFING CONTRACTOR ROOF ASSEMBLY. (SEE ARCHITECTURAL PLANS FOR EXACT TYPE OF CONSTRUCTION) HEIGHT AS REQ'D BY CODE HVAC AIR INTAKE 10' MIN NOTES: IF THIS DETAIL DIFFERS FROM THAT SHOWN ON THE ARCHITECTURAL PLANS, THE ARCHITECTURAL DETAIL SHALL BE FOLLOWED.
Members view this detail in full resolution, download the CAD files (SVG, PDF), and can adapt it in the built-in CAD editor — export DXF, DWG, or PDF.
Start membership