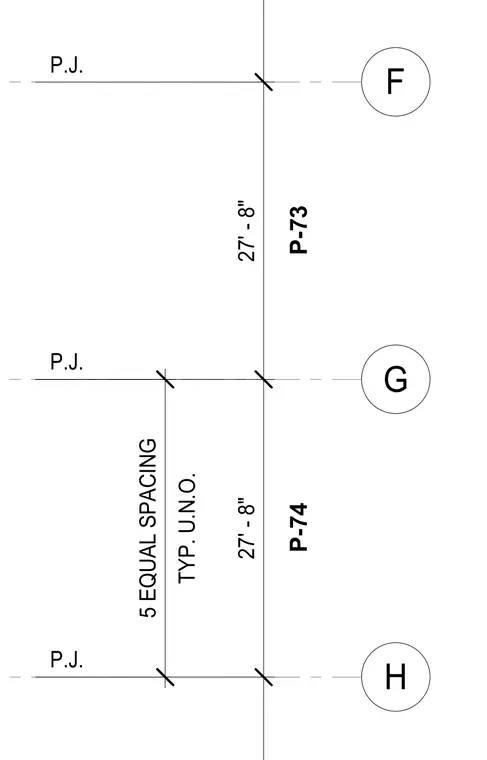
Grid lines F, G, and H establish the layout with twenty-seven feet eight inches spacing between consecutive lines. Five equal spacings are designated typically unless noted otherwise, coordinating pipe drop locations P-73 and P-74 across the structural grid.
F G H 27' - 8" 27' - 8" TYP. U.N.O. 5 EQUAL SPACING P.J. P.J. P.J. P-73 P-74
Members view this detail in full resolution, download the CAD files (SVG, PDF), and can adapt it in the built-in CAD editor — export DXF, DWG, or PDF.
Start membership