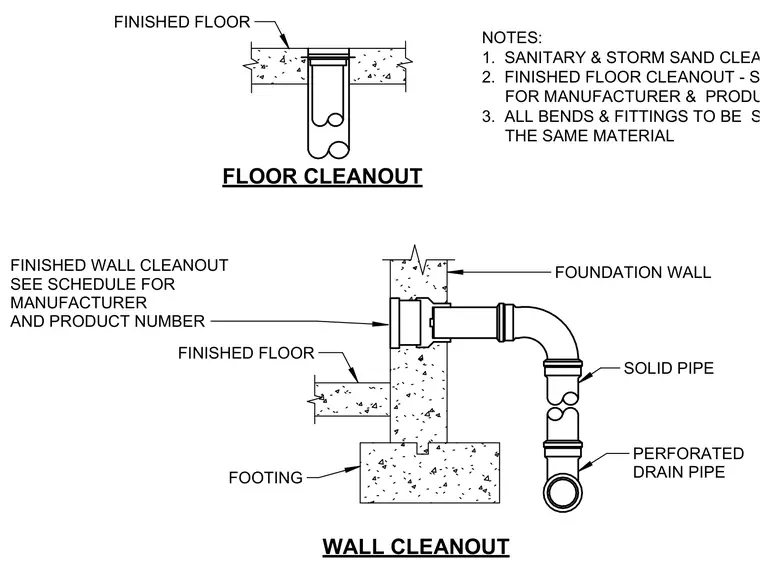
A cleanout assembly installs flush with the finished floor slab, connecting to vertical piping below. A cleanout fitting sets into a concrete foundation wall above a footing, transitioning from solid piping to a perforated subsoil drain pipe. All bends and fittings use solid pipe of the same material, and cleanout manufacturers and product numbers are selected per schedule. Sanitary and storm sand cleanout installations follow a similar configuration.
FLOOR CLEANOUT FOOTING FOUNDATION WALL SOLID PIPE PERFORATED DRAIN PIPE WALL CLEANOUT NOTES: 1. SANITARY & STORM SAND CLEANOUT SIMILAR 2. FINISHED FLOOR CLEANOUT - SEE SCHEDULE FOR MANUFACTURER & PRODUCT NUMBER 3. ALL BENDS & FITTINGS TO BE SOLID PIPE OF THE SAME MATERIAL FINISHED FLOOR FINISHED WALL CLEANOUT SEE SCHEDULE FOR MANUFACTURER AND PRODUCT NUMBER FINISHED FLOOR
Members view this detail in full resolution, download the CAD files (SVG, PDF), and can adapt it in the built-in CAD editor — export DXF, DWG, or PDF.
Start membership