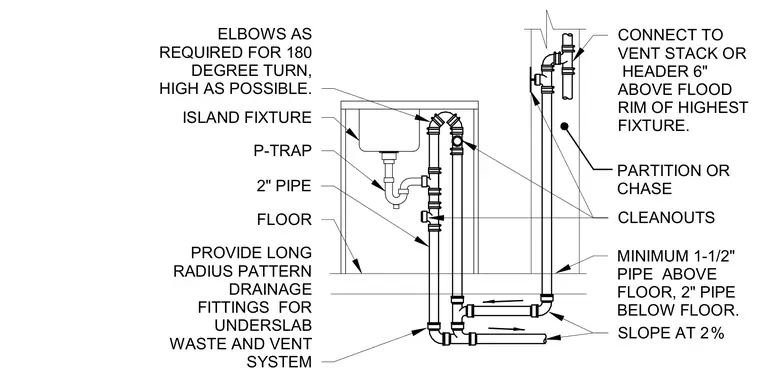
An island fixture connects to a P-trap and a two-inch pipe extending through the floor, utilizing elbows arranged for a 180-degree turn positioned as high as possible. Long radius pattern drainage fittings are provided for the underslab waste and vent system, maintaining a slope of two percent. Cleanouts are installed along the vertical and horizontal runs. The vent line transitions through a partition or chase with a minimum one-and-a-half-inch pipe above the floor and a two-inch pipe below the floor, ultimately connecting to the vent stack or header six inches above the flood rim of the highest fixture.
CLEANOUTS SLOPE AT 2 % ELBOWS AS REQUIRED FOR 180 DEGREE TURN, HIGH AS POSSIBLE. PROVIDE LONG RADIUS PATTERN DRAINAGE FITTINGS FOR UNDERSLAB WASTE AND VENT SYSTEM FLOOR 2" PIPE P-TRAP ISLAND FIXTURE CONNECT TO VENT STACK OR HEADER 6" ABOVE FLOOD RIM OF HIGHEST FIXTURE. PARTITION OR CHASE MINIMUM 1-1/2" PIPE ABOVE FLOOR, 2" PIPE BELOW FLOOR.
Members view this detail in full resolution, download the CAD files (SVG, PDF), and can adapt it in the built-in CAD editor — export DXF, DWG, or PDF.
Start membership