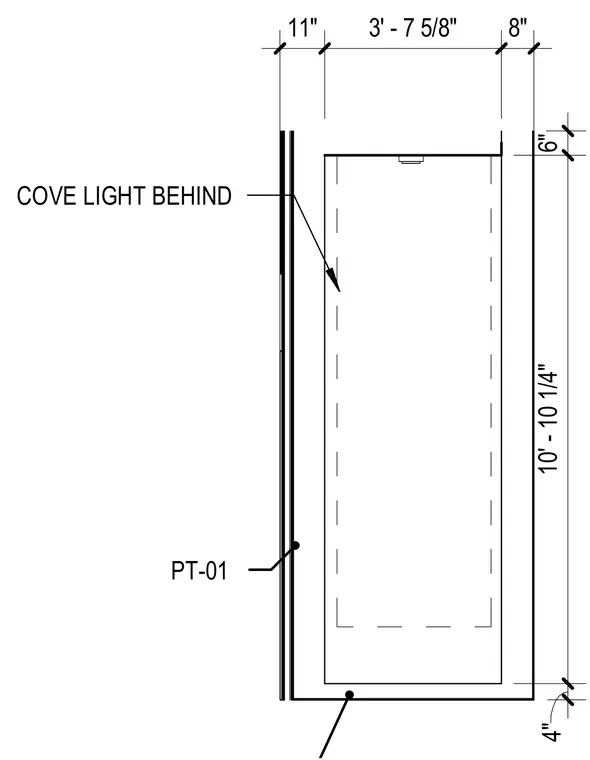
An interior wall assembly featuring a recessed niche with a hidden cove light positioned behind a painted surface designated as PT-01. The opening is dimensioned with an interior width of 3 feet 7 and 5/8 inches and a height of 10 feet 10 and 1/4 inches, framed by surrounding wall construction.
Members view this detail in full resolution, download the CAD files (SVG, PDF), and can adapt it in the built-in CAD editor — export DXF, DWG, or PDF.
Start membership