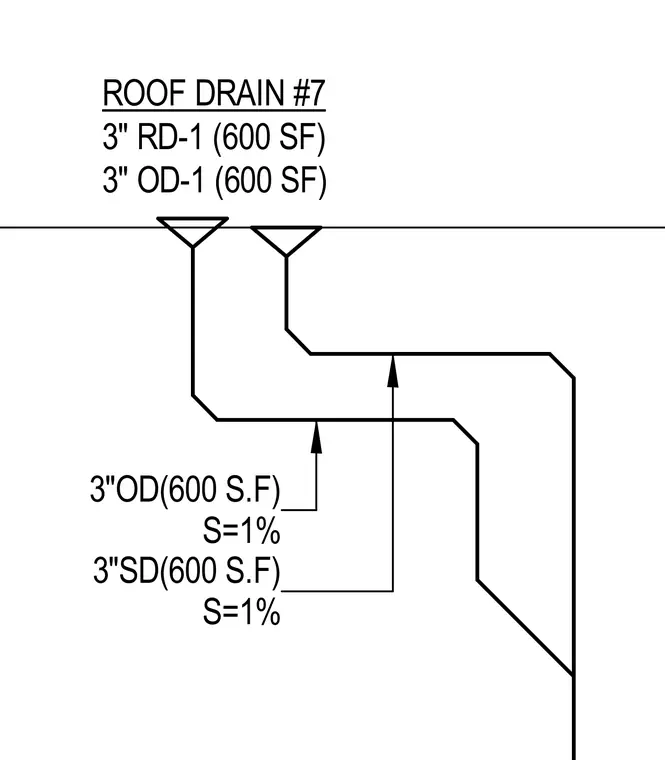
This diagram details roof drainage piping consisting of a three-inch roof drain type RD-1 and a three-inch overflow drain type OD-1, each serving six hundred square feet of roof area. The drainage lines route horizontally with a one percent slope before dropping vertically.
ROOF DRAIN #7 3" RD-1 (600 SF) 3" OD-1 (600 SF) 3"OD(600 S.F) S=1% 3"SD(600 S.F) S=1%
Members view this detail in full resolution, download the CAD files (SVG, PDF), and can adapt it in the built-in CAD editor — export DXF, DWG, or PDF.
Start membership