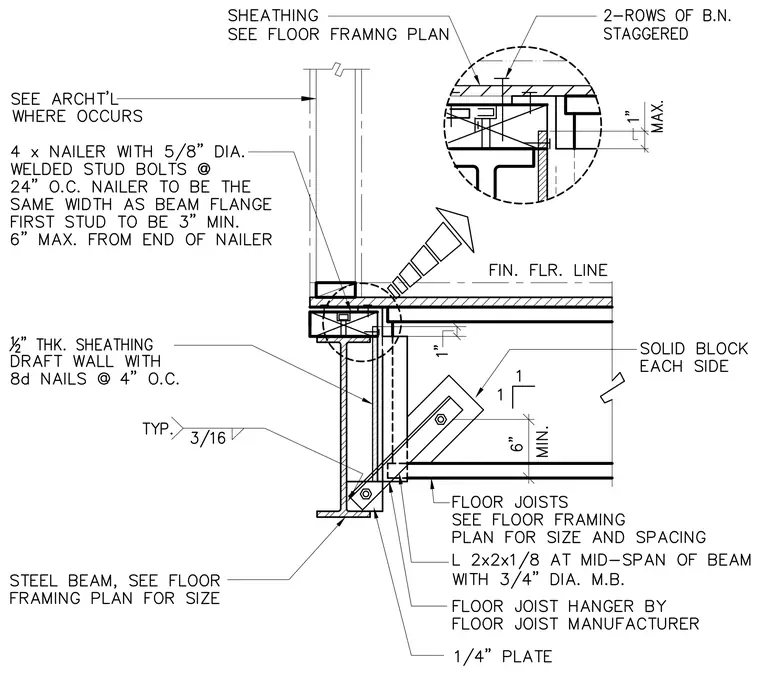
Floor joists bear on a steel beam detailed with a floor joist hanger, a one-quarter-inch plate, and an angle measuring two by two by one-eighth inches at the mid-span of the beam with three-quarter-inch diameter machine bolts. Solid blocking is installed on each side of the joists. A four-inch wood nailer is secured with five-eighth-inch diameter welded stud bolts spaced at twenty-four inches on center, with the nailer width matching the beam flange. One-half-inch thick sheathing drafts the wall using eight-penny nails at four inches on center. A three-sixteenths-inch typical fillet weld connects the steel components. Architectural finishes occur where indicated, and sheathing is sized per the floor framing plan.
Members view this detail in full resolution, download the CAD files (SVG, PDF), and can adapt it in the built-in CAD editor — export DXF, DWG, or PDF.
Start membership