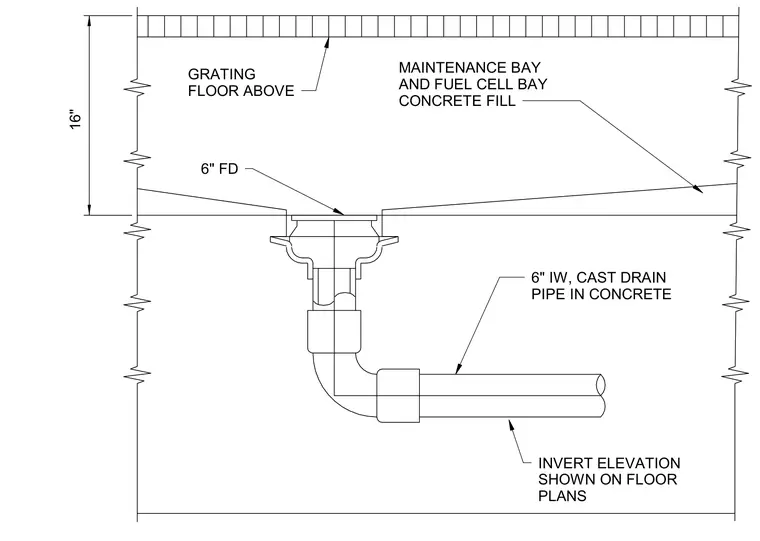
A six-inch floor drain is installed within a concrete fill trench below a sixteen-inch grating floor in a maintenance and fuel cell bay. A six-inch cast iron drain pipe connects to the floor drain and runs horizontally within the concrete. Invert elevations are established per the floor plans.
16" GRATING FLOOR ABOVE 6" FD MAINTENANCE BAY AND FUEL CELL BAY CONCRETE FILL 6" IW, CAST DRAIN PIPE IN CONCRETE INVERT ELEVATION SHOWN ON FLOOR PLANS
Members view this detail in full resolution, download the CAD files (SVG, PDF), and can adapt it in the built-in CAD editor — export DXF, DWG, or PDF.
Start membership