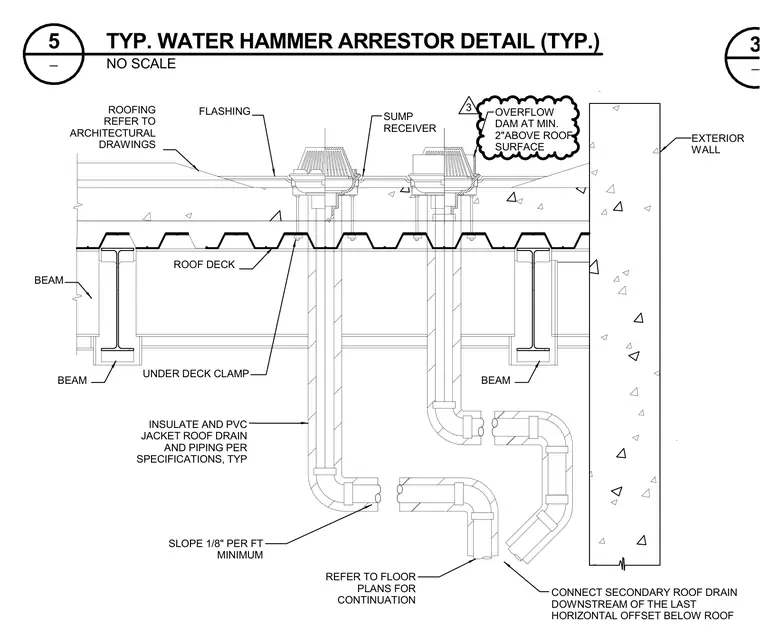
The assembly features primary and secondary roof drains positioned adjacent to an exterior wall with an overflow dam set a minimum of two inches above the roof surface. Roof drains include sump receivers, under-deck clamps, and flashing integrated with the roofing membrane per architectural drawings. Piping drops through the roof deck, insulated and jacketed with PVC, maintaining a minimum slope of one-eighth inch per foot. The secondary roof drain connects downstream of the last horizontal offset below the roof, supported by structural steel framing beams.
FLASHING UNDER DECK CLAMP ROOF DECK INSULATE AND PVC JACKET ROOF DRAIN AND PIPING PER SPECIFICATIONS, TYP EXTERIOR WALL OVERFLOW DAM AT MIN. 2"ABOVE ROOF SURFACE SUMP RECEIVER ROOFING REFER TO ARCHITECTURAL DRAWINGS BEAM SLOPE 1/8" PER FT MINIMUM REFER TO FLOOR PLANS FOR CONTINUATION BEAM BEAM CONNECT SECONDARY ROOF DRAIN DOWNSTREAM OF THE LAST HORIZONTAL OFFSET BELOW ROOF _ NO SCALE _ 3 5 TYP. WATER HAMMER ARRESTOR DETAIL (TYP.) 3
Members view this detail in full resolution, download the CAD files (SVG, PDF), and can adapt it in the built-in CAD editor — export DXF, DWG, or PDF.
Start membership